



Continued From Lucus Augusti Part I
Just on the other (west) side of the cathedral from the Piscina Romana, inside the Porta Santiago and the west side of Praza Pío XII, is the Museo Universitario a Domus do Mitreo. Located at Praza Pío XII 3, the museum and archaeological area is open Tuesday through Saturday in the summer (June 16 to September 15) from 10:30 to 14:00 and 16:00 to 20:00. The rest of the year it is open 11:00 to 14:00 and 16:30 to 19:30. The museum is open year-round on Sunday from 11:00 to 14:00 and closed Monday throughout the year. Admission is 3.30 Euro.
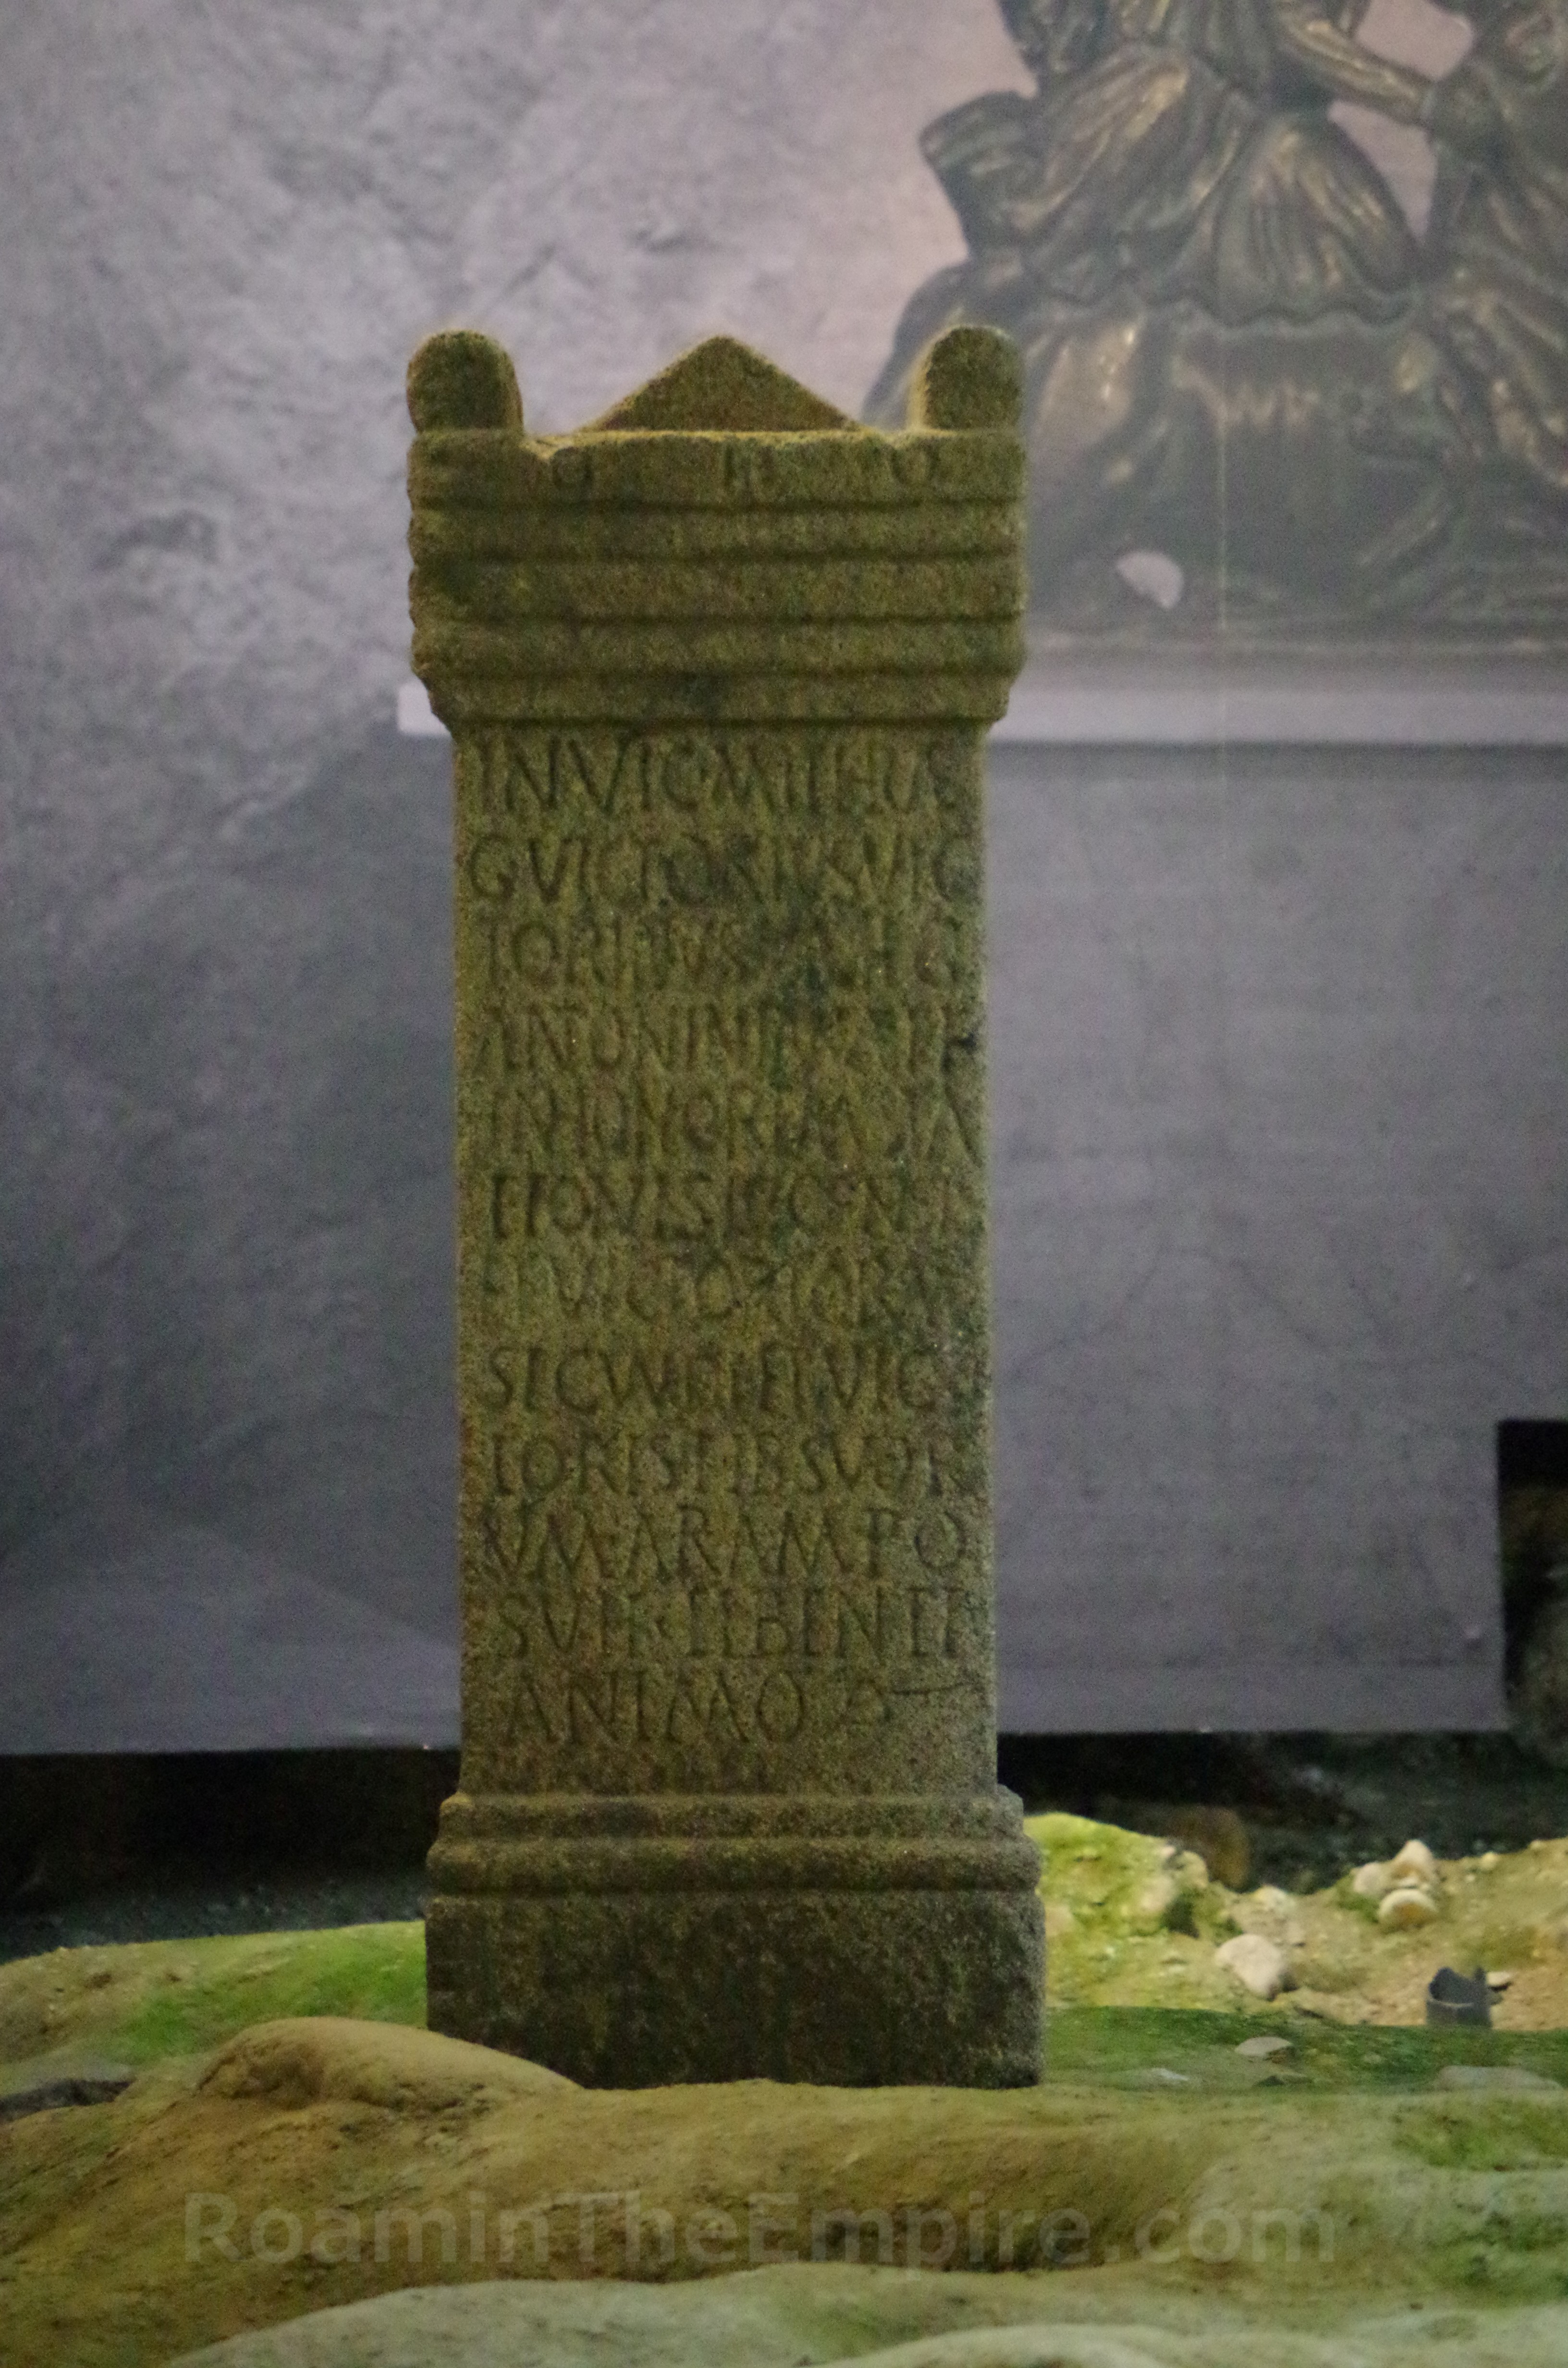
As the name suggests, the museum and archaeological area are centered around a wealthy residence with a mithraeum, one of two points of interest that galvanized me to make the 4 hour or so roundtrip to Lugo. Though there is evidence of habitation on the spot as early as the reign of Augustus, an actual residential building was not constructed until the 2nd century CE. The house underwent a significant remodeling in the early 3rd century CE, including the construction of a mithraeum dated to between 212-218 CE. The dating on the mithreaum comes from an inscription dedicated by Gaius Victorius Victorinus, owner of the house at that time and a centurion of Legio VII Gemina Antoniana Pia Felix. When the fortifications of Lucus Augusti were constructed in the late 3rd century CE, the path cut right through this residence and required part of the western side of the home be destroyed in the process. The mithraeum remained in use until the middle of the 4th century CE.
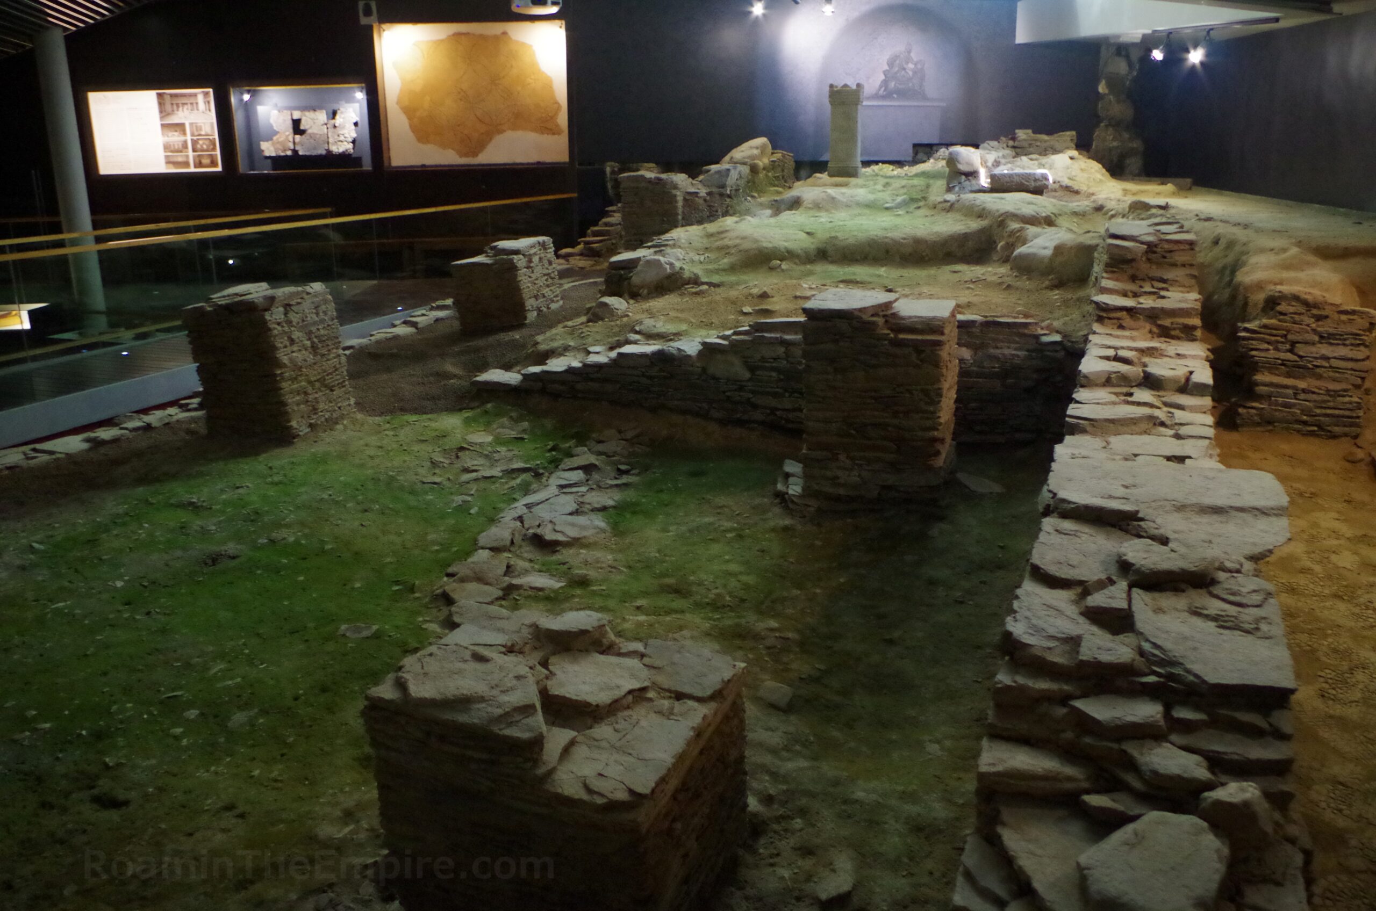
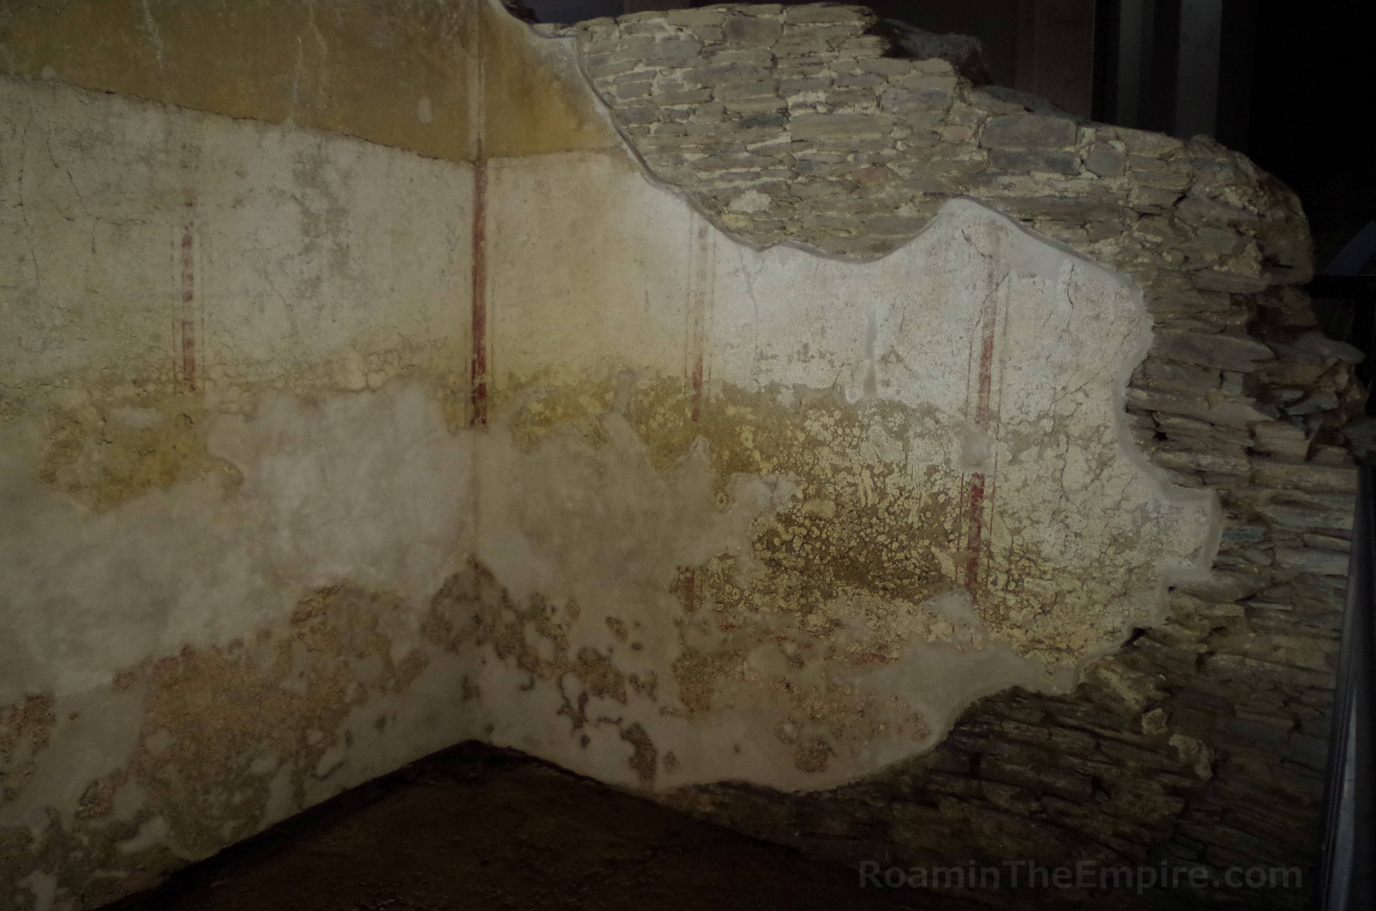
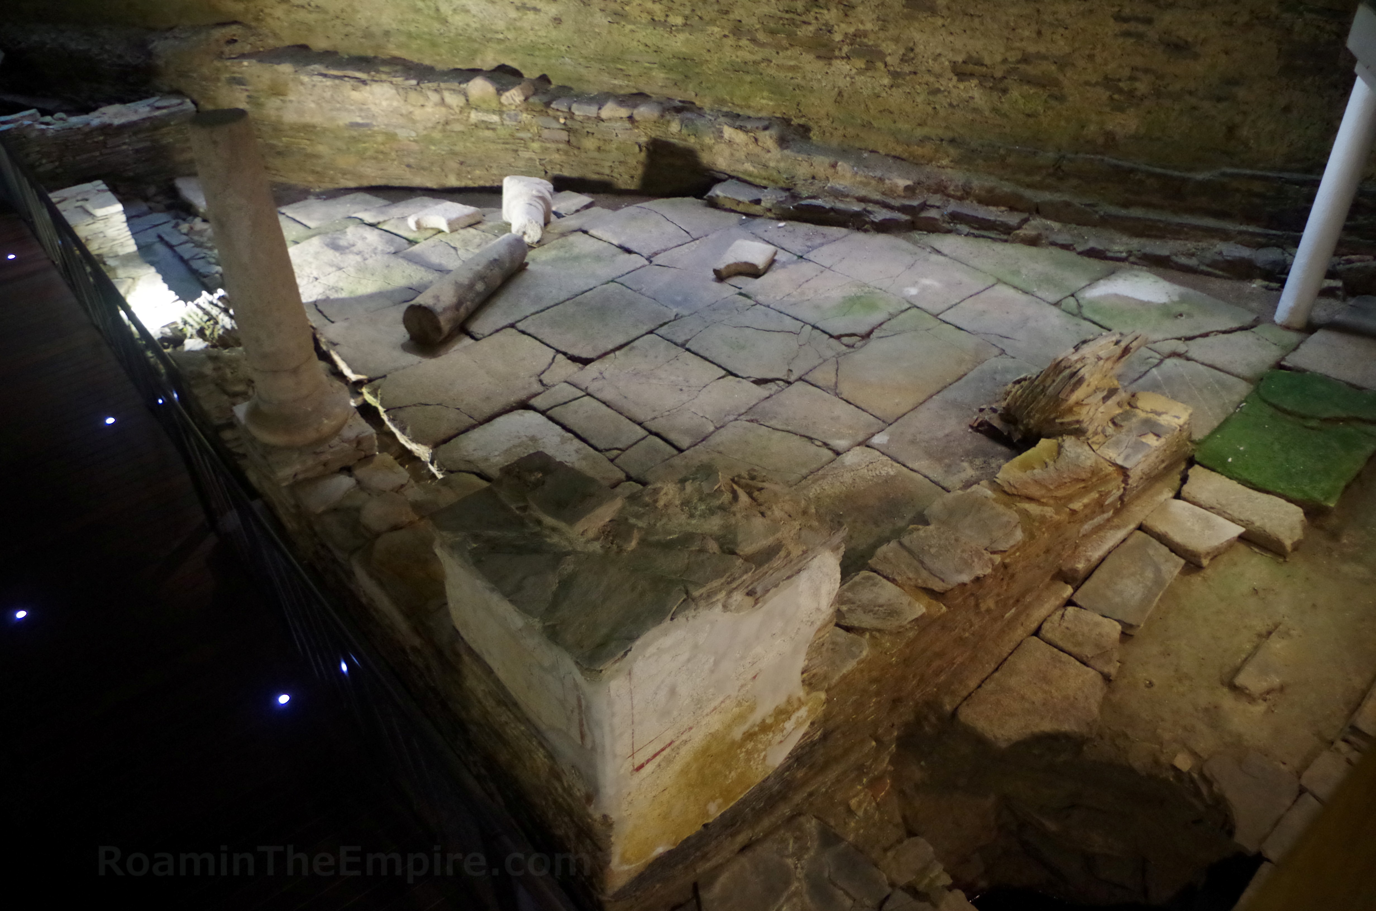
The first level of the excavations is occupied primarily by the mithraeum. The elongated rectangular plan of a typical mithraeum is present, with interspersed columns along each side to create a sort of tripartite floor plan, a familiar layout for these spaces. At the end nearest the entrance is the inscribed altar of Gaius Victorius Victorinus, dedicated to the unconquered Mithras and the statio of Lucus Augusti by Victorinus and his freedmen, Victorius Secundus and Victor. A statue or relief of the god that typically would have adorned these temples was not found, though bronze fragments possibly belonging to a relief were recovered. Descending to a lower level of the excavations are a few more rooms from the house. In the central area of the lower excavations is an oecus. Some wall surviving wall paintings have been put up on a panel to replicate the corner of the room closest to the mithraeum. A molendinum is on display in the middle area of the room.

Off one side of the oecus is a small cubiculum with wall painting reconstructed and placed on the partially reconstructed walls of the room. Across from the oecus is a small section of a paved peristyle courtyard. The small section of the peristyle is due to the construction of the fortification walls, which are visible cutting diagonally across the peristyle. A kitchen is located beyond the peristyle. There are a few other bits rooms visible around the lower level, but none are identified. There are some objects found during the excavations on display at various points in the excavation level and the entrance level; wall paintings, tiles, glass, animal bones, a seal, and even the bronze pieces possibly belonging to a relief of Mithras. While there is information about the objects in Spanish (and in some cases Galician) and English, there isn’t a ton of general information about the excavations and some of it is not translated into English. The website does have English, though.
A few minutes away, just inside the Porta do Bispo Aguirre, one of the later gates added to the walls in the 19th century CE, are the excavations of a Roman temple dating to the 4th century CE. Unfortunately, these a located inside what seems to be a private courtyard. There is supposedly access on the east side of Rúa Bispo Aguirre, but there is a gate that was closed when I visited. Apparently access here depends on the employees of the stores in the building behind which the temple is located. Even with access, the area is reportedly poorly taken care of, with the glass covering the excavations being very dirty and often overgrown and neglected. They are technically visible from the walls, which run just to the south, but there’s really nothing visible from that distance. On the other side of the building is the Restos Arqueológicos Romanos, a small public area with a few random bits of archaeological material, including some stone pipe bits.
Beyond the city wall, about 200 meters outside the Porta de San Pedro, is the Centro Arqueolóxico San Roque. This archaeological area is located along Rúa Emilia Pardo Bazán, between Rúa Ramón Montenegro and Rúa San Roque. The Centro Arqueolóxico San Roque is open every day in the summer (June 1 through October 14) from 10:00 to 14:00 and 16:30 to 20:30. The rest of the year it is closed on Monday, open Tuesday through Friday from 10:00 to 13:30 and 16:00 to 19:30, and is open on Saturday and Sunday from 10:00 to 14:00 and 16:30 to 19:30. Admission is free.
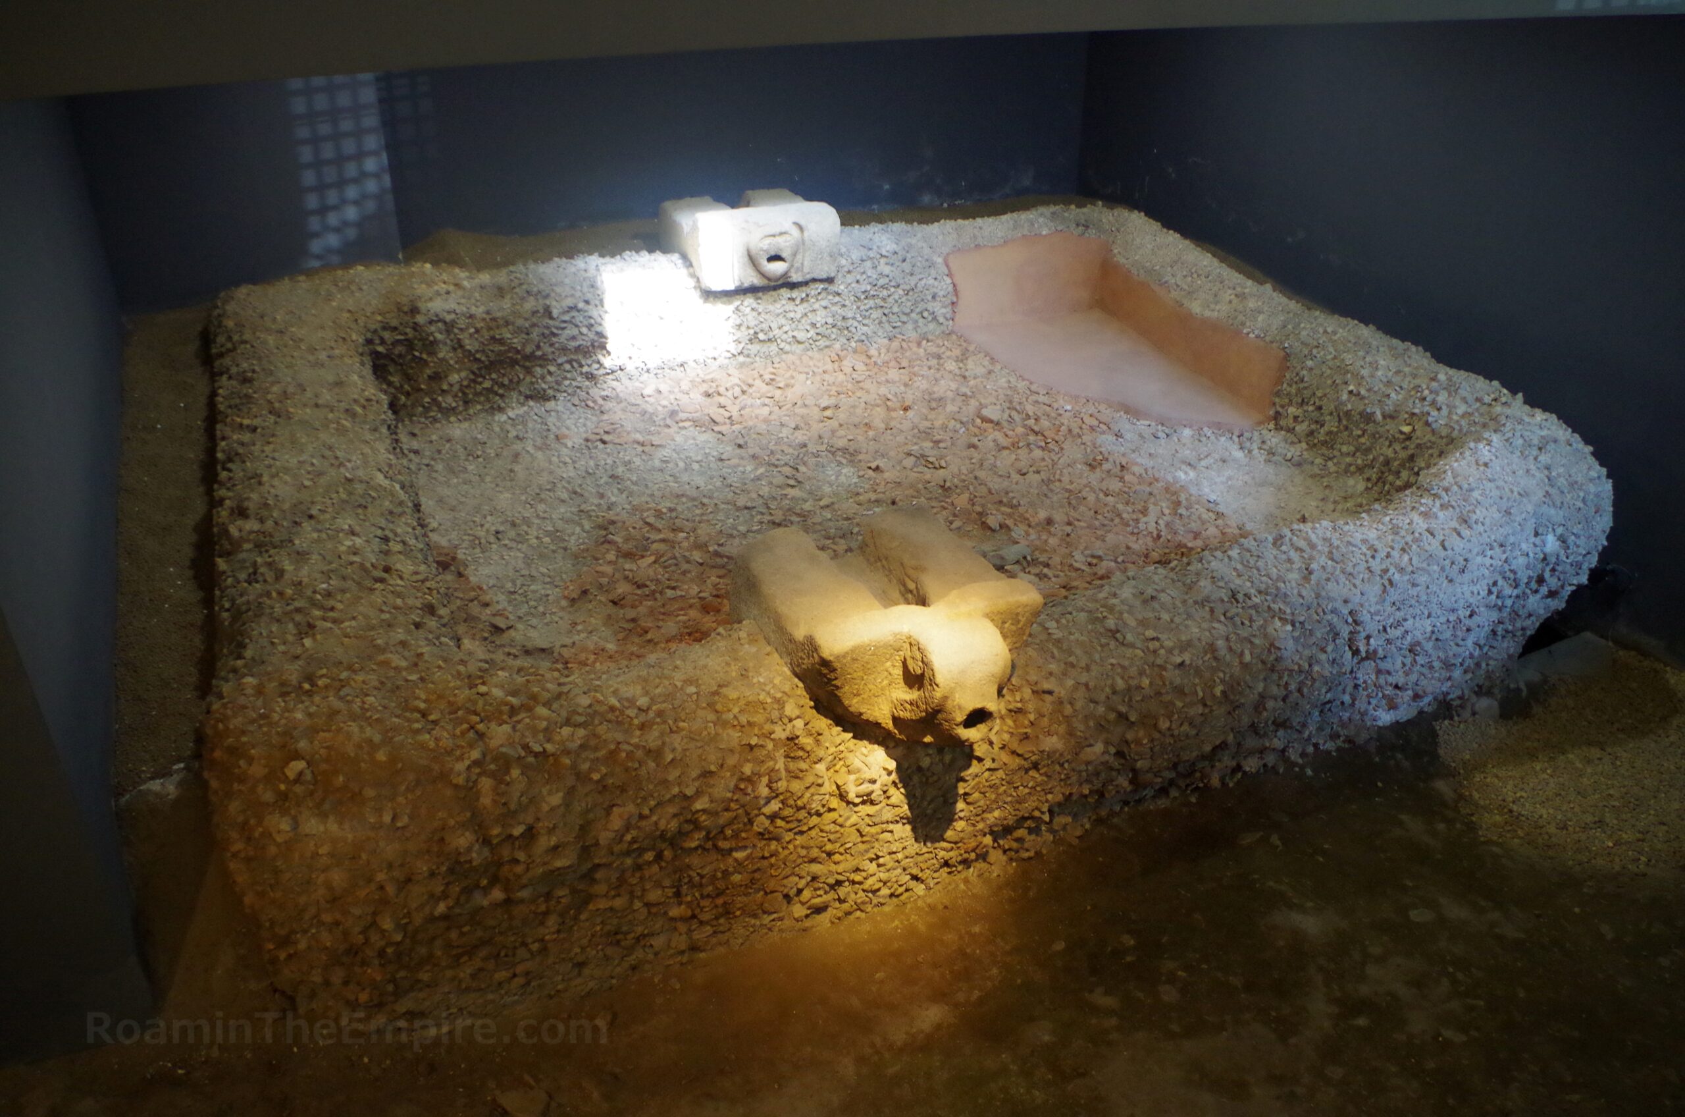
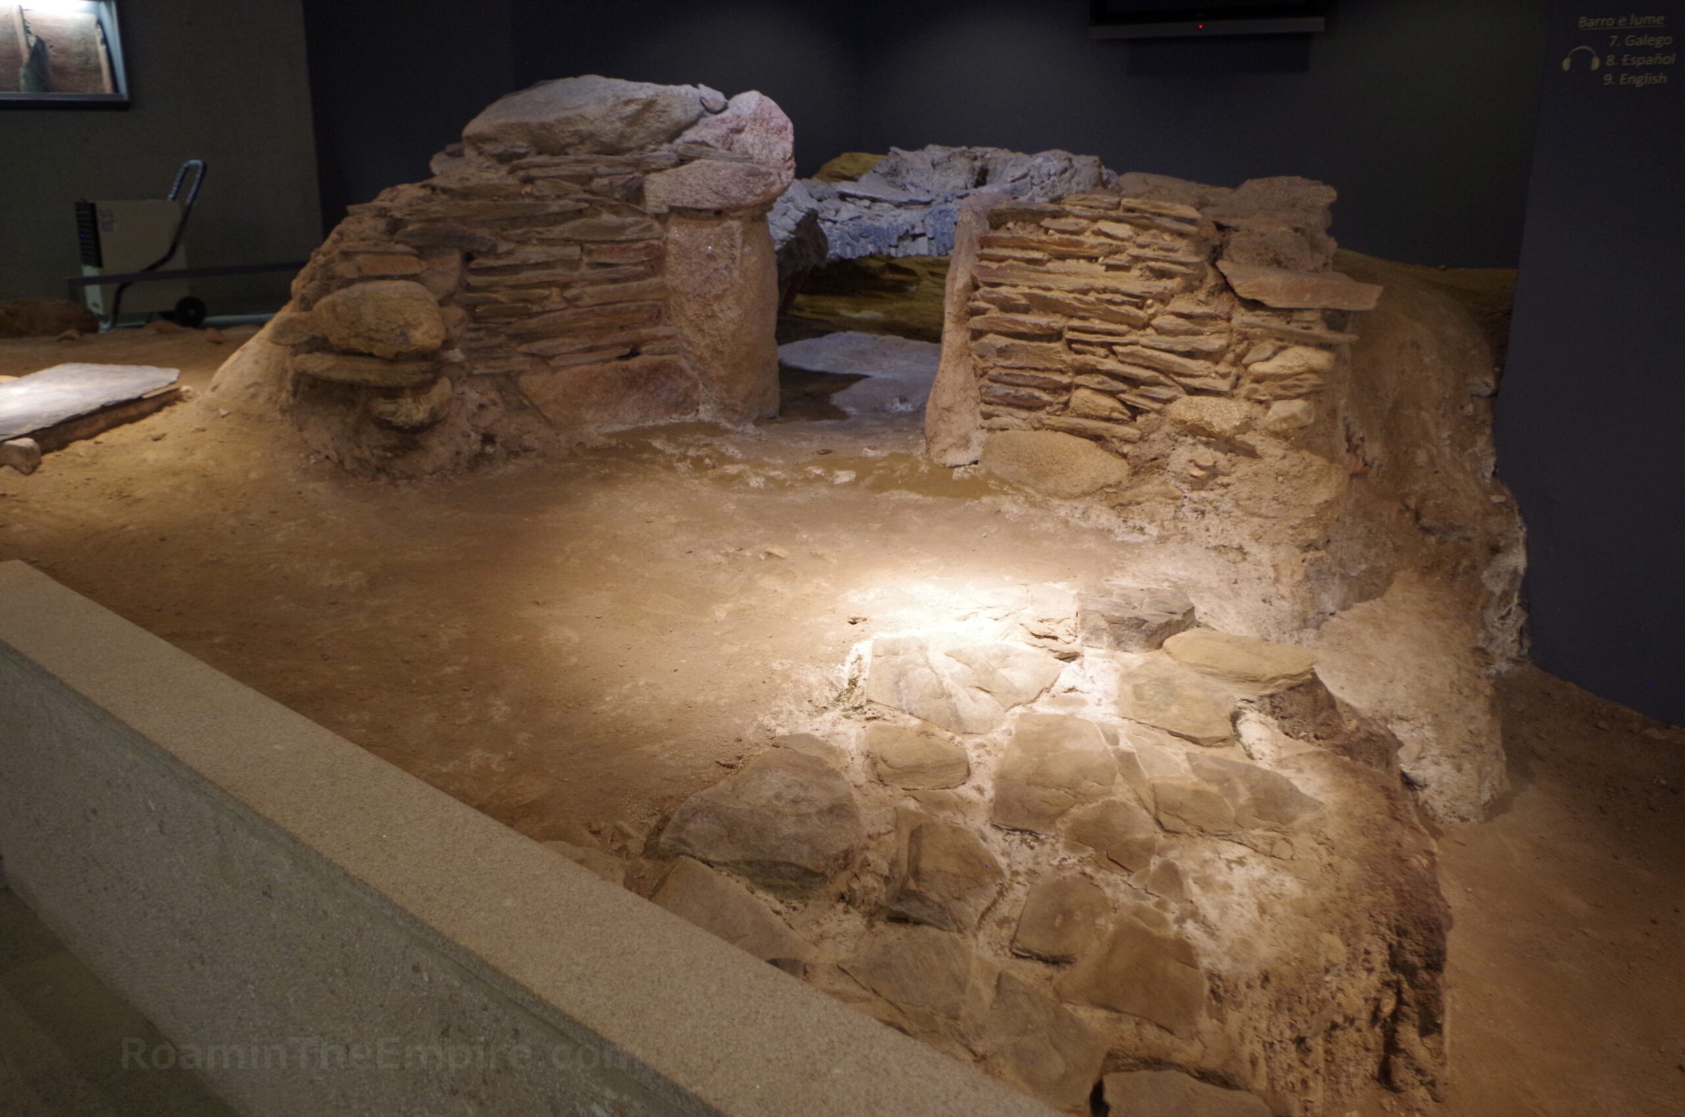
The Centro Arqueolóxico San Roque preserves and reconstructs some elements from a necropolis along the road to Asturica Augusta used between the 1st and 5th centuries CE and an industrial production center from the late 5th century CE. There are a few tile lined graves displayed, both inhumation and cinerary. At least one being labeled as a reconstruction, as it comes from a necropolis outside the Porta Falsa, but seems to be constructed of original materials. A 1st century CE basin is excavated from the on-site necropolis and is believed to have served as a pool used in funerary rituals. A kiln from the 5th century CE is also present from when the area was converted to an industrial production space. A few objects recovered from the necropolis are displayed in some cases on site. Unfortunately, there isn’t a whole lot of information here overall, and none in English. It’s a pretty quick stop as it is fairly small, but the price is certainly right.
Though it wasn’t open when I visited, it seems as though it was closed and reopened in late 2023, outside the walls across from the Porta Miñá is the Sala Porta Miñá at Rúa do Carme 3. Open daily from 10:00 to 14:00 and 16:30 to 20:30, the small exhibition space is free. The space contains information (seems to be mostly Galician and Spanish) on the Roman city as well as some smaller objects found in the city (including glass and even parts of mosaics) as well as replicas. In a building at the rear of the site is the Sub Terra Aquae, a space that contains the excavations of a sewer line dating to 341-346 CE. The line carried waste water out from the city and to the Minius (modern Miño river). Unfortunately, again, bother spaces were not open during my visit, so I don’t have any first-hand knowledge, but it looks to be a worthwhile stop.

The final couple stops to see the remnants of Lucus Augusti are a little bit out of the center, down along the Miño River, about a 15-minute walk from the Porta Miñá. Just off the N-6 highway is the Puente Romano de Lugo. The name suggests the bridge as being Roman in origin, which the foundations of the bridge are but most everything else dates to a later period. A Roman bridge spanned the Minius at this location in antiquity, part of a road connecting Lucus Augusti with Bracara Augusta (modern day Braga). It was originally constructed in the 1st century CE, and then underwent several restorations, renovations, and reconstructions between the 12th and 19th centuries CE. The last major restoration in the late 19th century CE removed many elements in order to attempt to restore the bridge to its state during the Roman period. The bridge was open to traffic until 2009, when it was converted to a pedestrian bridge. Depending on the water level of the river, Roman elements of the bridge may or may not be visible. The triangular breakwaters are later reconstructions of the bridge, but they are laid upon original Roman foundations. There appeared to be a bit of the Roman work poking above the water line when I visited.
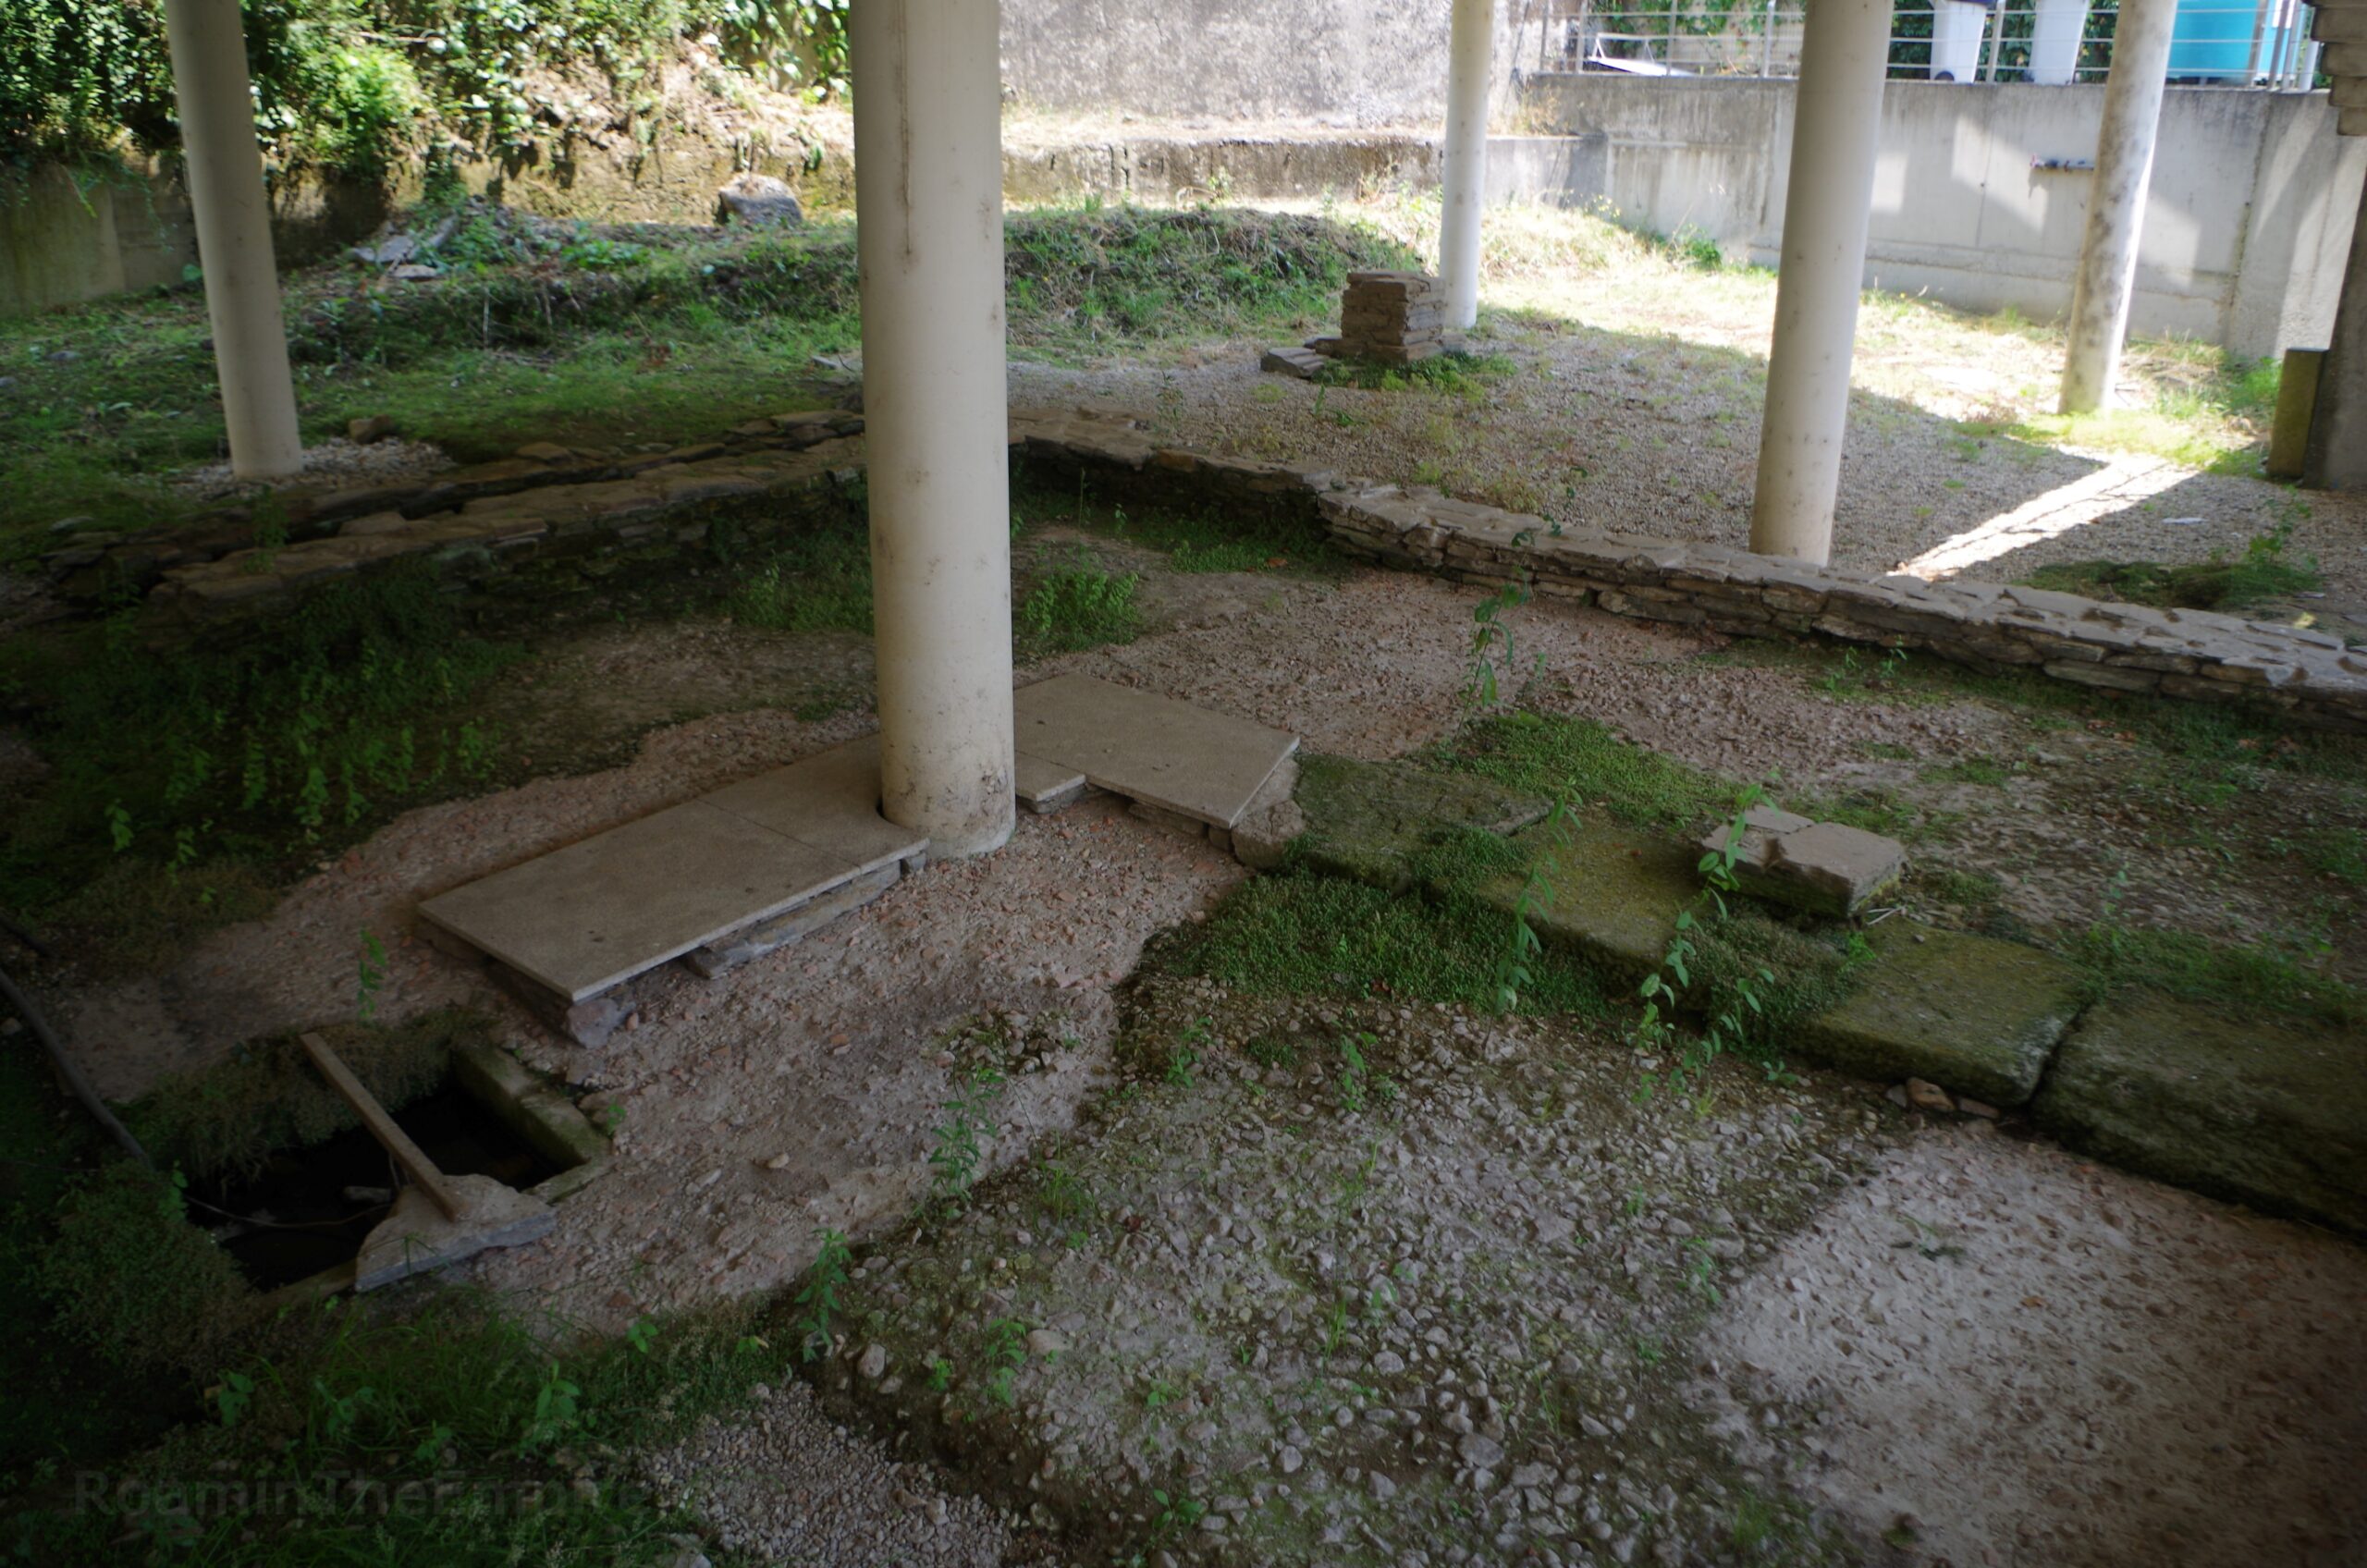
Just a few minutes downstream along the northern shore of the river is the Hotel Balneario de Lugo. As the name might suggest, the hotel is constructed upon the remains of a Roman bathing complex that was built alongside the river. The bathing complex seems to have been constructed in the early 1st century CE. The main entrance area of the hotel, on the east side of the building, is built on a platform over some of the remnants of the bathing complex. A path leads down to the palaestra of the bathing complex below the entrance to the hotel. There are a few informational signs down here in English, Spanish, and Galician with diagrams of the baths and what still remains. This area is accessible at almost any time.
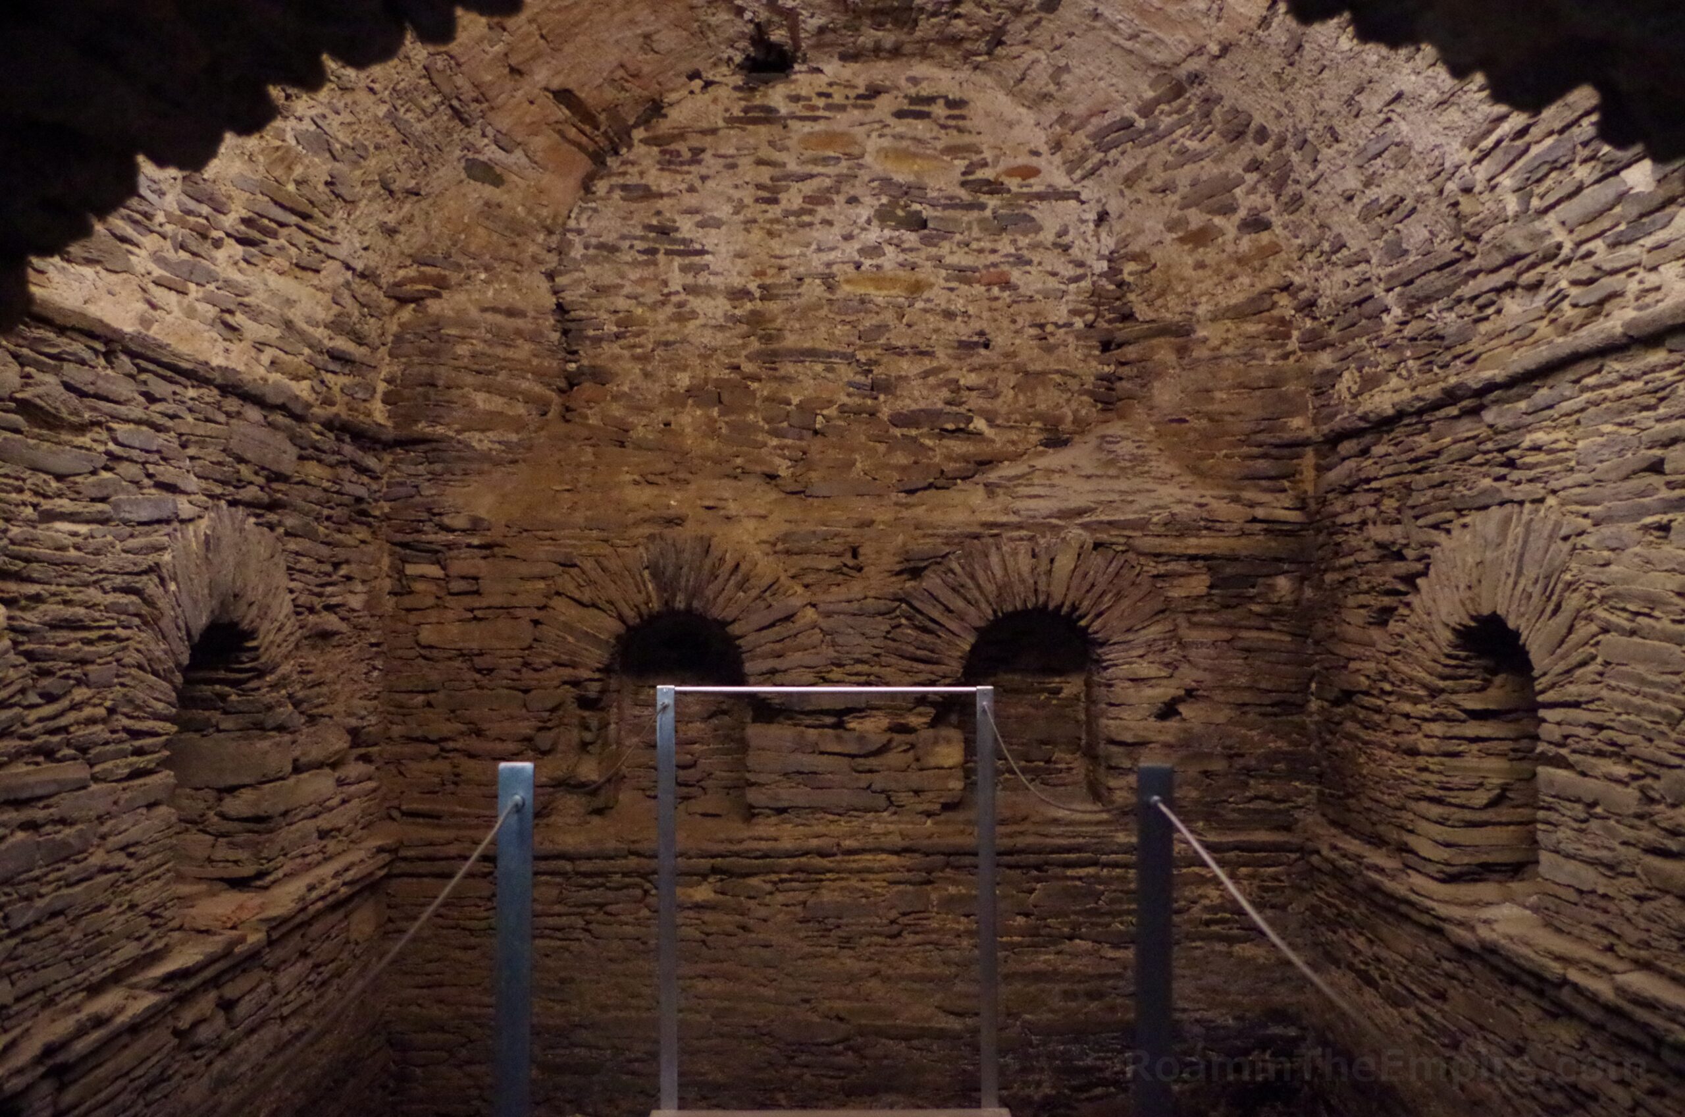
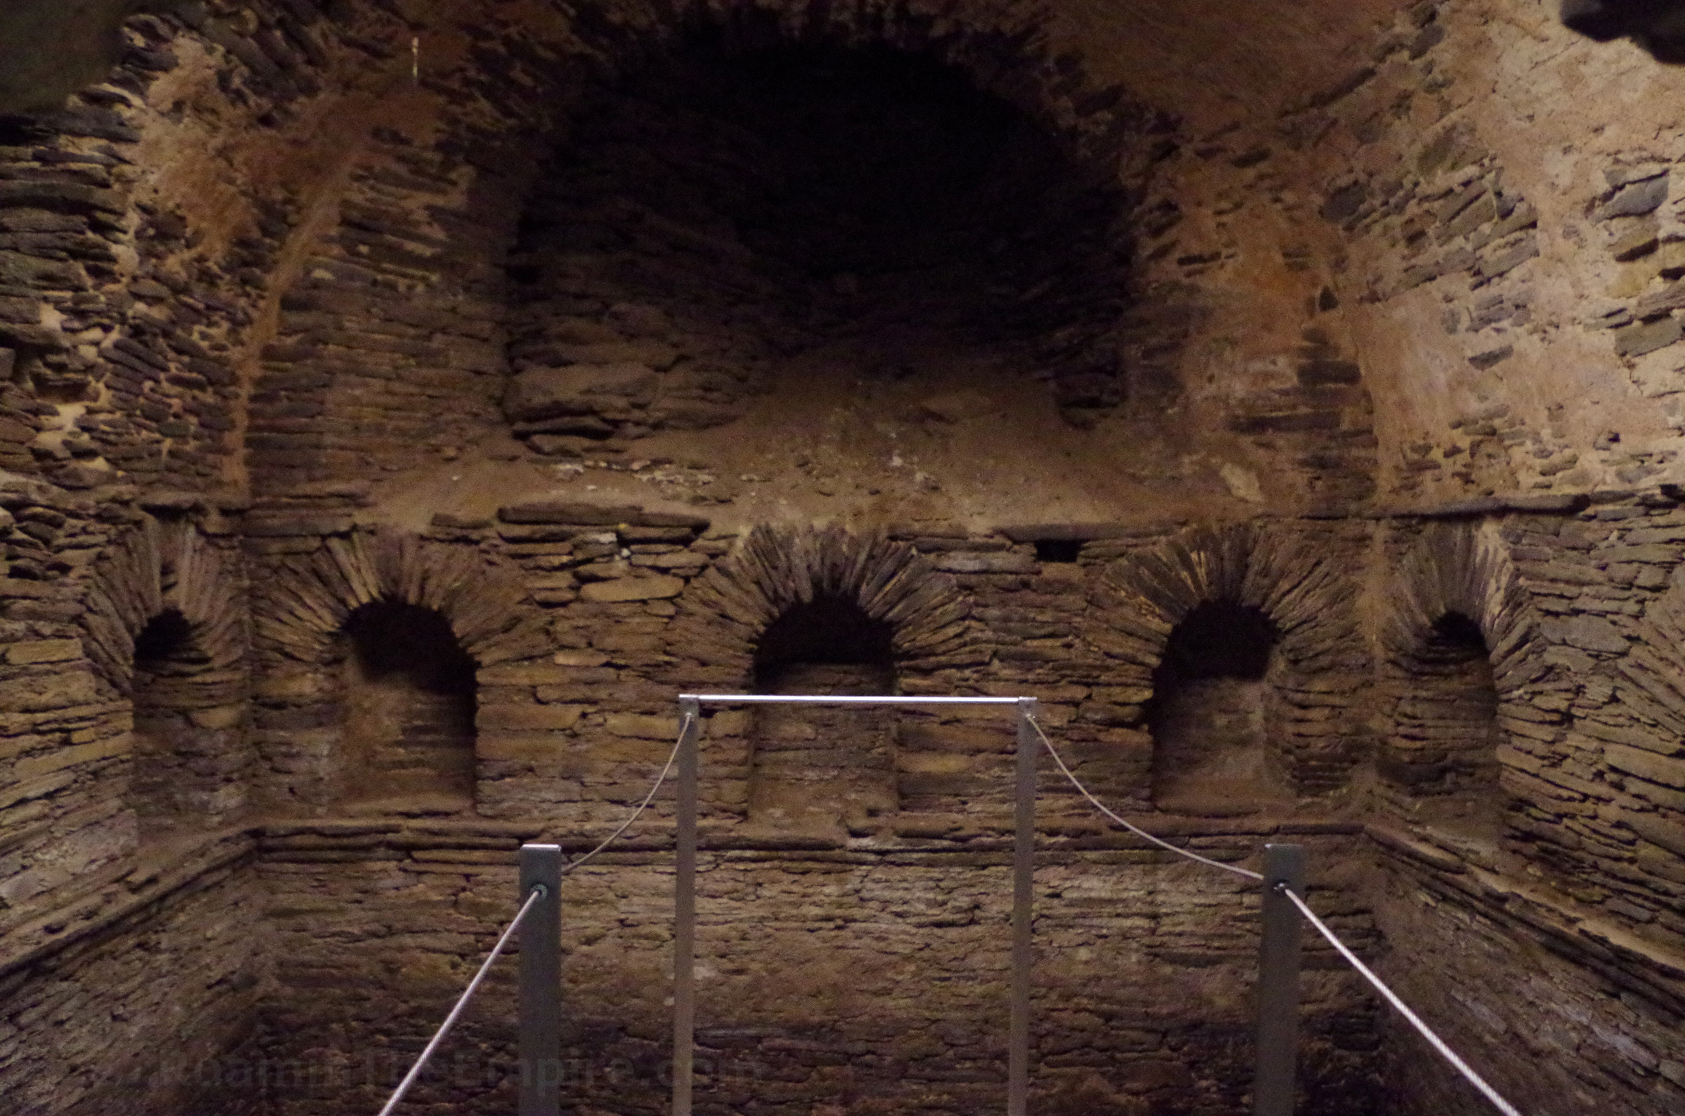
More of the bathing complex is preserved within the hotel. The hotel allows visits to these remnants of the bathing complex daily between 9:00 and 21:00, except on Sunday when visits are allowed between 9:00 and 13:00. There is no cost to visit, just check in with the desk inside the entrance and they will point you in the direction of the Roman bathing rooms. A series of three rooms are preserved in the hotel. The one closest to the front of the hotel is somewhat obscured by a modern construction of the hotel, but has a vaulted roof and a single large niche at the back. The other two, also with vaulted roofs, have niches all along the walls and even outside the rooms in the space between the two doors. The niched rooms are sometimes identified as apodyteria though none of the three seem to have been part the thermal series of rooms. There’s also some additional information in this space and a few fragments of inscriptions dedicated to the Nymphs are displayed.

One final stop in the vicinity of Lucus Augusti, about a 15-minute drive (approximately 15 kilomters) west from Lugo, is the Templo Romano de Santalla de Eulalia de Bóveda in the small village of Bóveda de Mara. This was the primary site that encouraged me to make the long drive from Astorga to the area of Lugo. Though temporarily closed for restorations at the time of writing, this church is typically open Tuesday through Saturday from 10:00 to 15:00 and is closed on Sunday and Monday. Even within these hours and when the church is not temporarily closed, it’s probably a good idea to check with the cultural management branch that deals with the church to check on opening and access. There is no entrance fee.
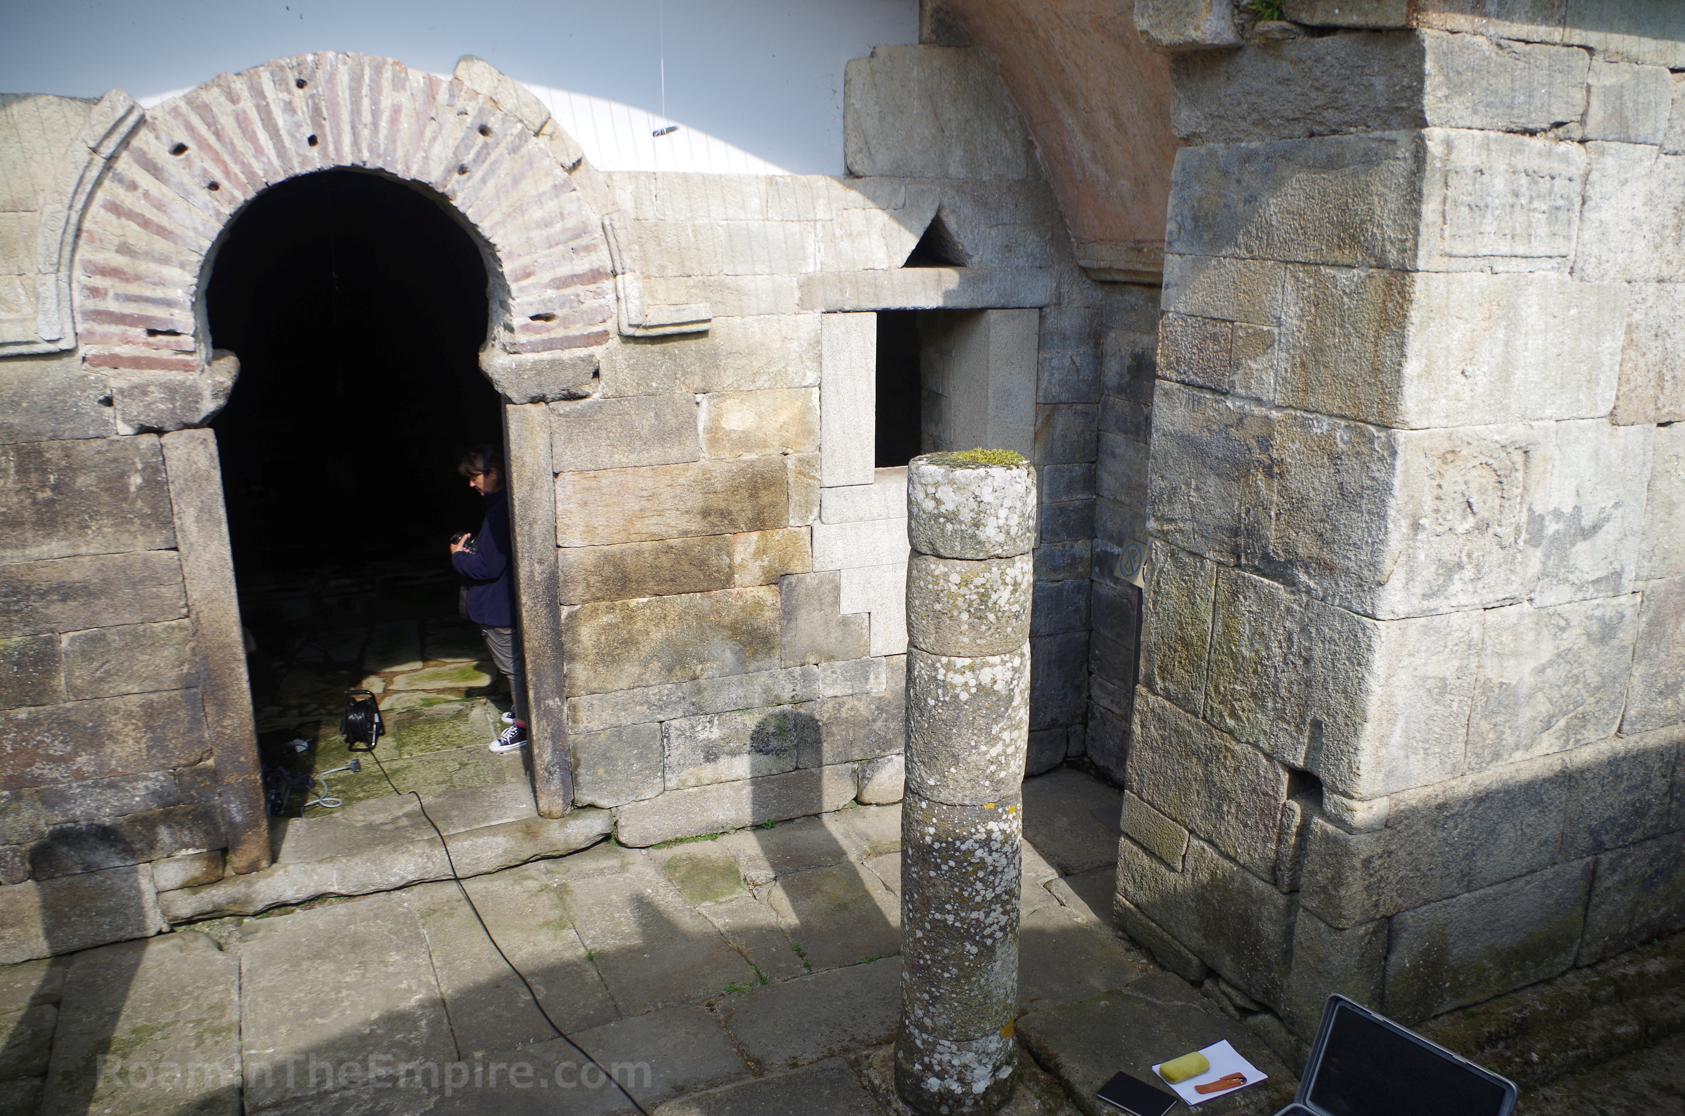
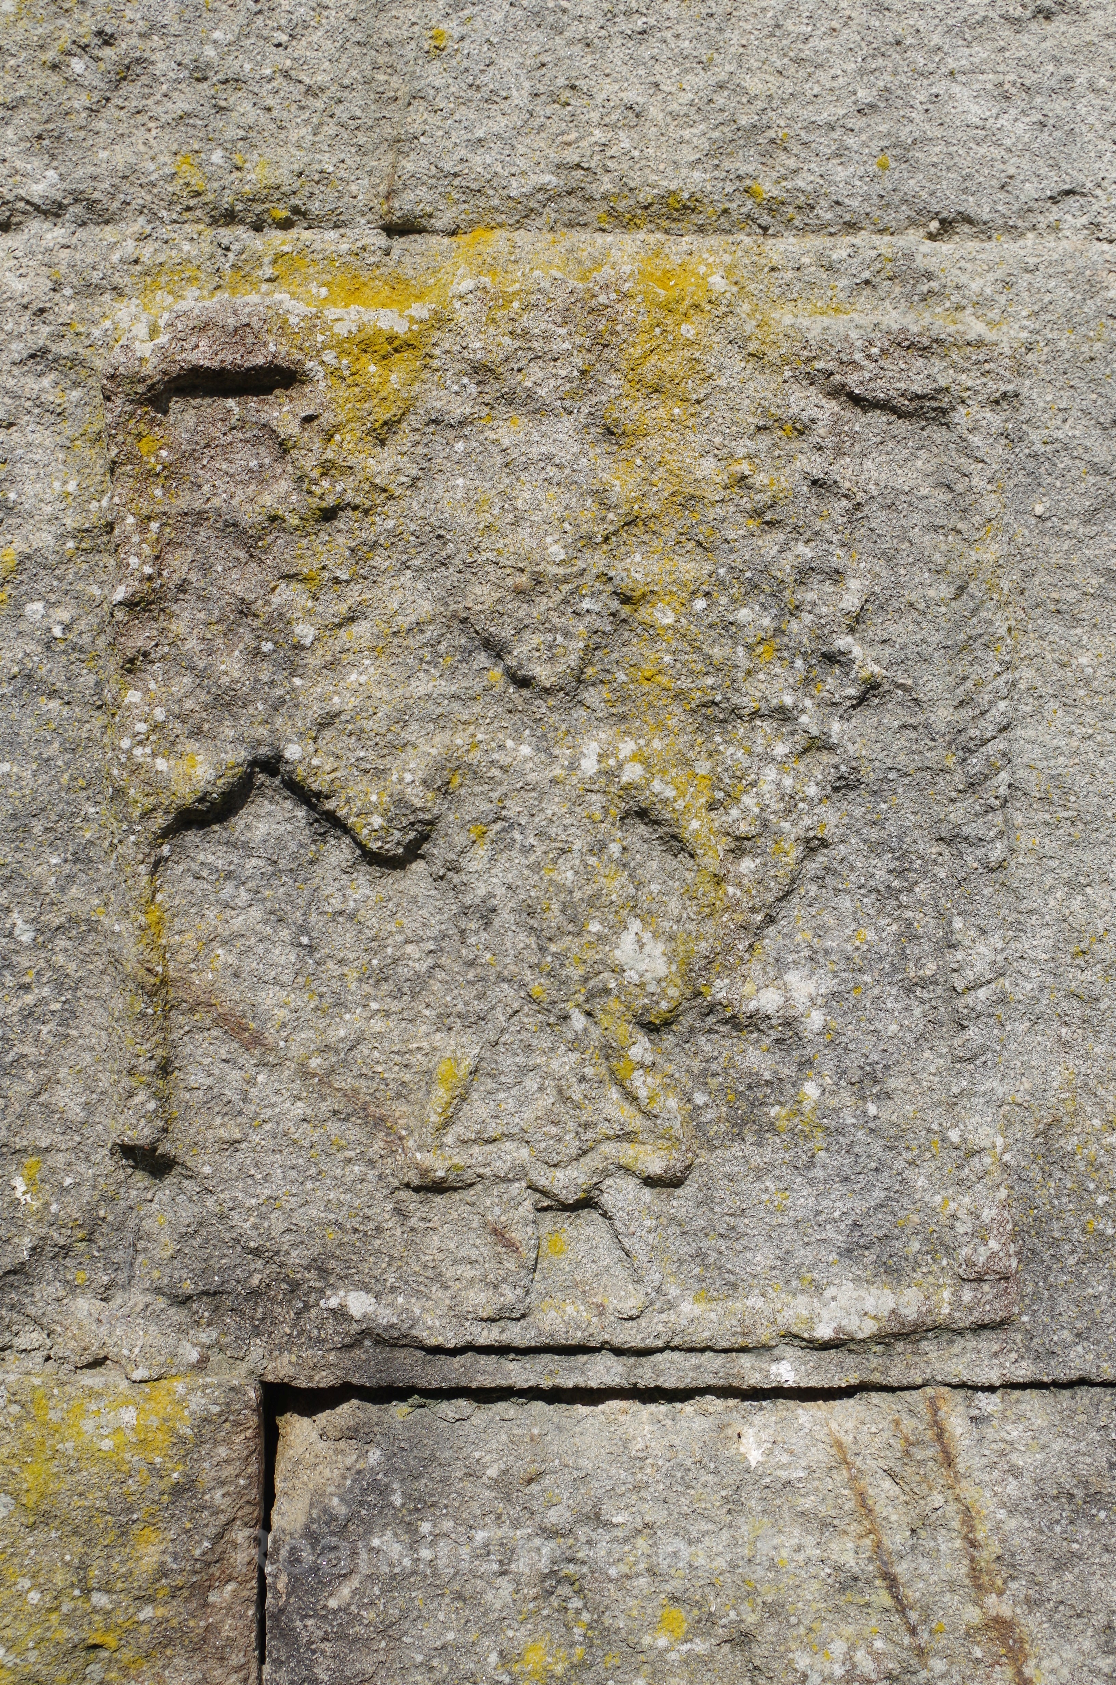
Originally, this building was constructed as a sanctuary in the late 2nd or 3rd century CE, and was dedicated to Magna Mater/Cybele. It was later converted into a Christian sanctuary dedicated to Santa Eulalia. The sanctuary was originally two levels, but only the lower level remains. Part of a courtyard area outside the entrance to the remaining part of the sanctuary is preserved along with a couple of fragmentary columns and an exterior buttress wall parallel the façade of the building. There are some reliefs of figures flanking either side of the gap in the buttress wall through which the temple is accessed. In the middle of the wall on either side are single figures and near the top are a series of female figures that may be dancers.

Inside the temple, much of the vaulted ceiling remains except for the central area, through which the second level apparently collapse. Much of the ceiling retains painted fresco that date to the Roman period of use; birds representing sybils and plants, including those associated with Cybele’s consort Attis. They remained through the Christian use of the building. Frescos also decorated the lower walls, probably depicting imagery associated with the mysteries of the goddess, but were likely removed during the Christian use. At the center of the room is a basin that was flanked by columns. It has been surmised that this may have functioned as the lower part of a taurobolium apparatus, where a bull was sacrificed in the no longer extant upper level and cult initiates were bathed in the blood as it fell down into this basin in the lower level. Niches in the wall on either side of the basin may have been receptacles for the testicles of the sacrificed bull. At the back is a recessed area with an inaccessible stairway that would have led to the upper level. The basin was covered over when the temple was dedicated to Santa Eulalia.
The Templo Romano de Santalla de Eulalia de Bóveda is a wholly unique structure; no other known sanctuary to Cybele retains this structure. While it is difficult to get to without personal transport, and the current closure does not seem to have any clear timeline, it is well worth the visit. The remnants of Lucus Augusti proper also make for a good day trip from the surrounding environs and can easily be visited in the course of a day and took me around 4 hours to see everything.








Sources:
Grant, Michael. A Guide to the Ancient World: A Dictionary of Classical Place Names. New York: Barnes & Noble Books, 1997.
Montenegro Rúa, Enrique Jorge. The Monument of Santa Eulalia De Bóveda, a Summary of the Known History. Xunta de Galicia, 2008.
Pliny the Elder. Historia Naturalis, 3.18, 3.28, 4.111.
Smith, William. Dictionary of Greek and Roman Geography. Walton & Murray, 1870.
Stillwell, Richard, William L. MacDonald, and Marian Holland. McAllister. The Princeton Encyclopedia of Classical Sites. Princeton, NJ: Princeton U Press, 1976.