


Continued From Faesulae – Part I
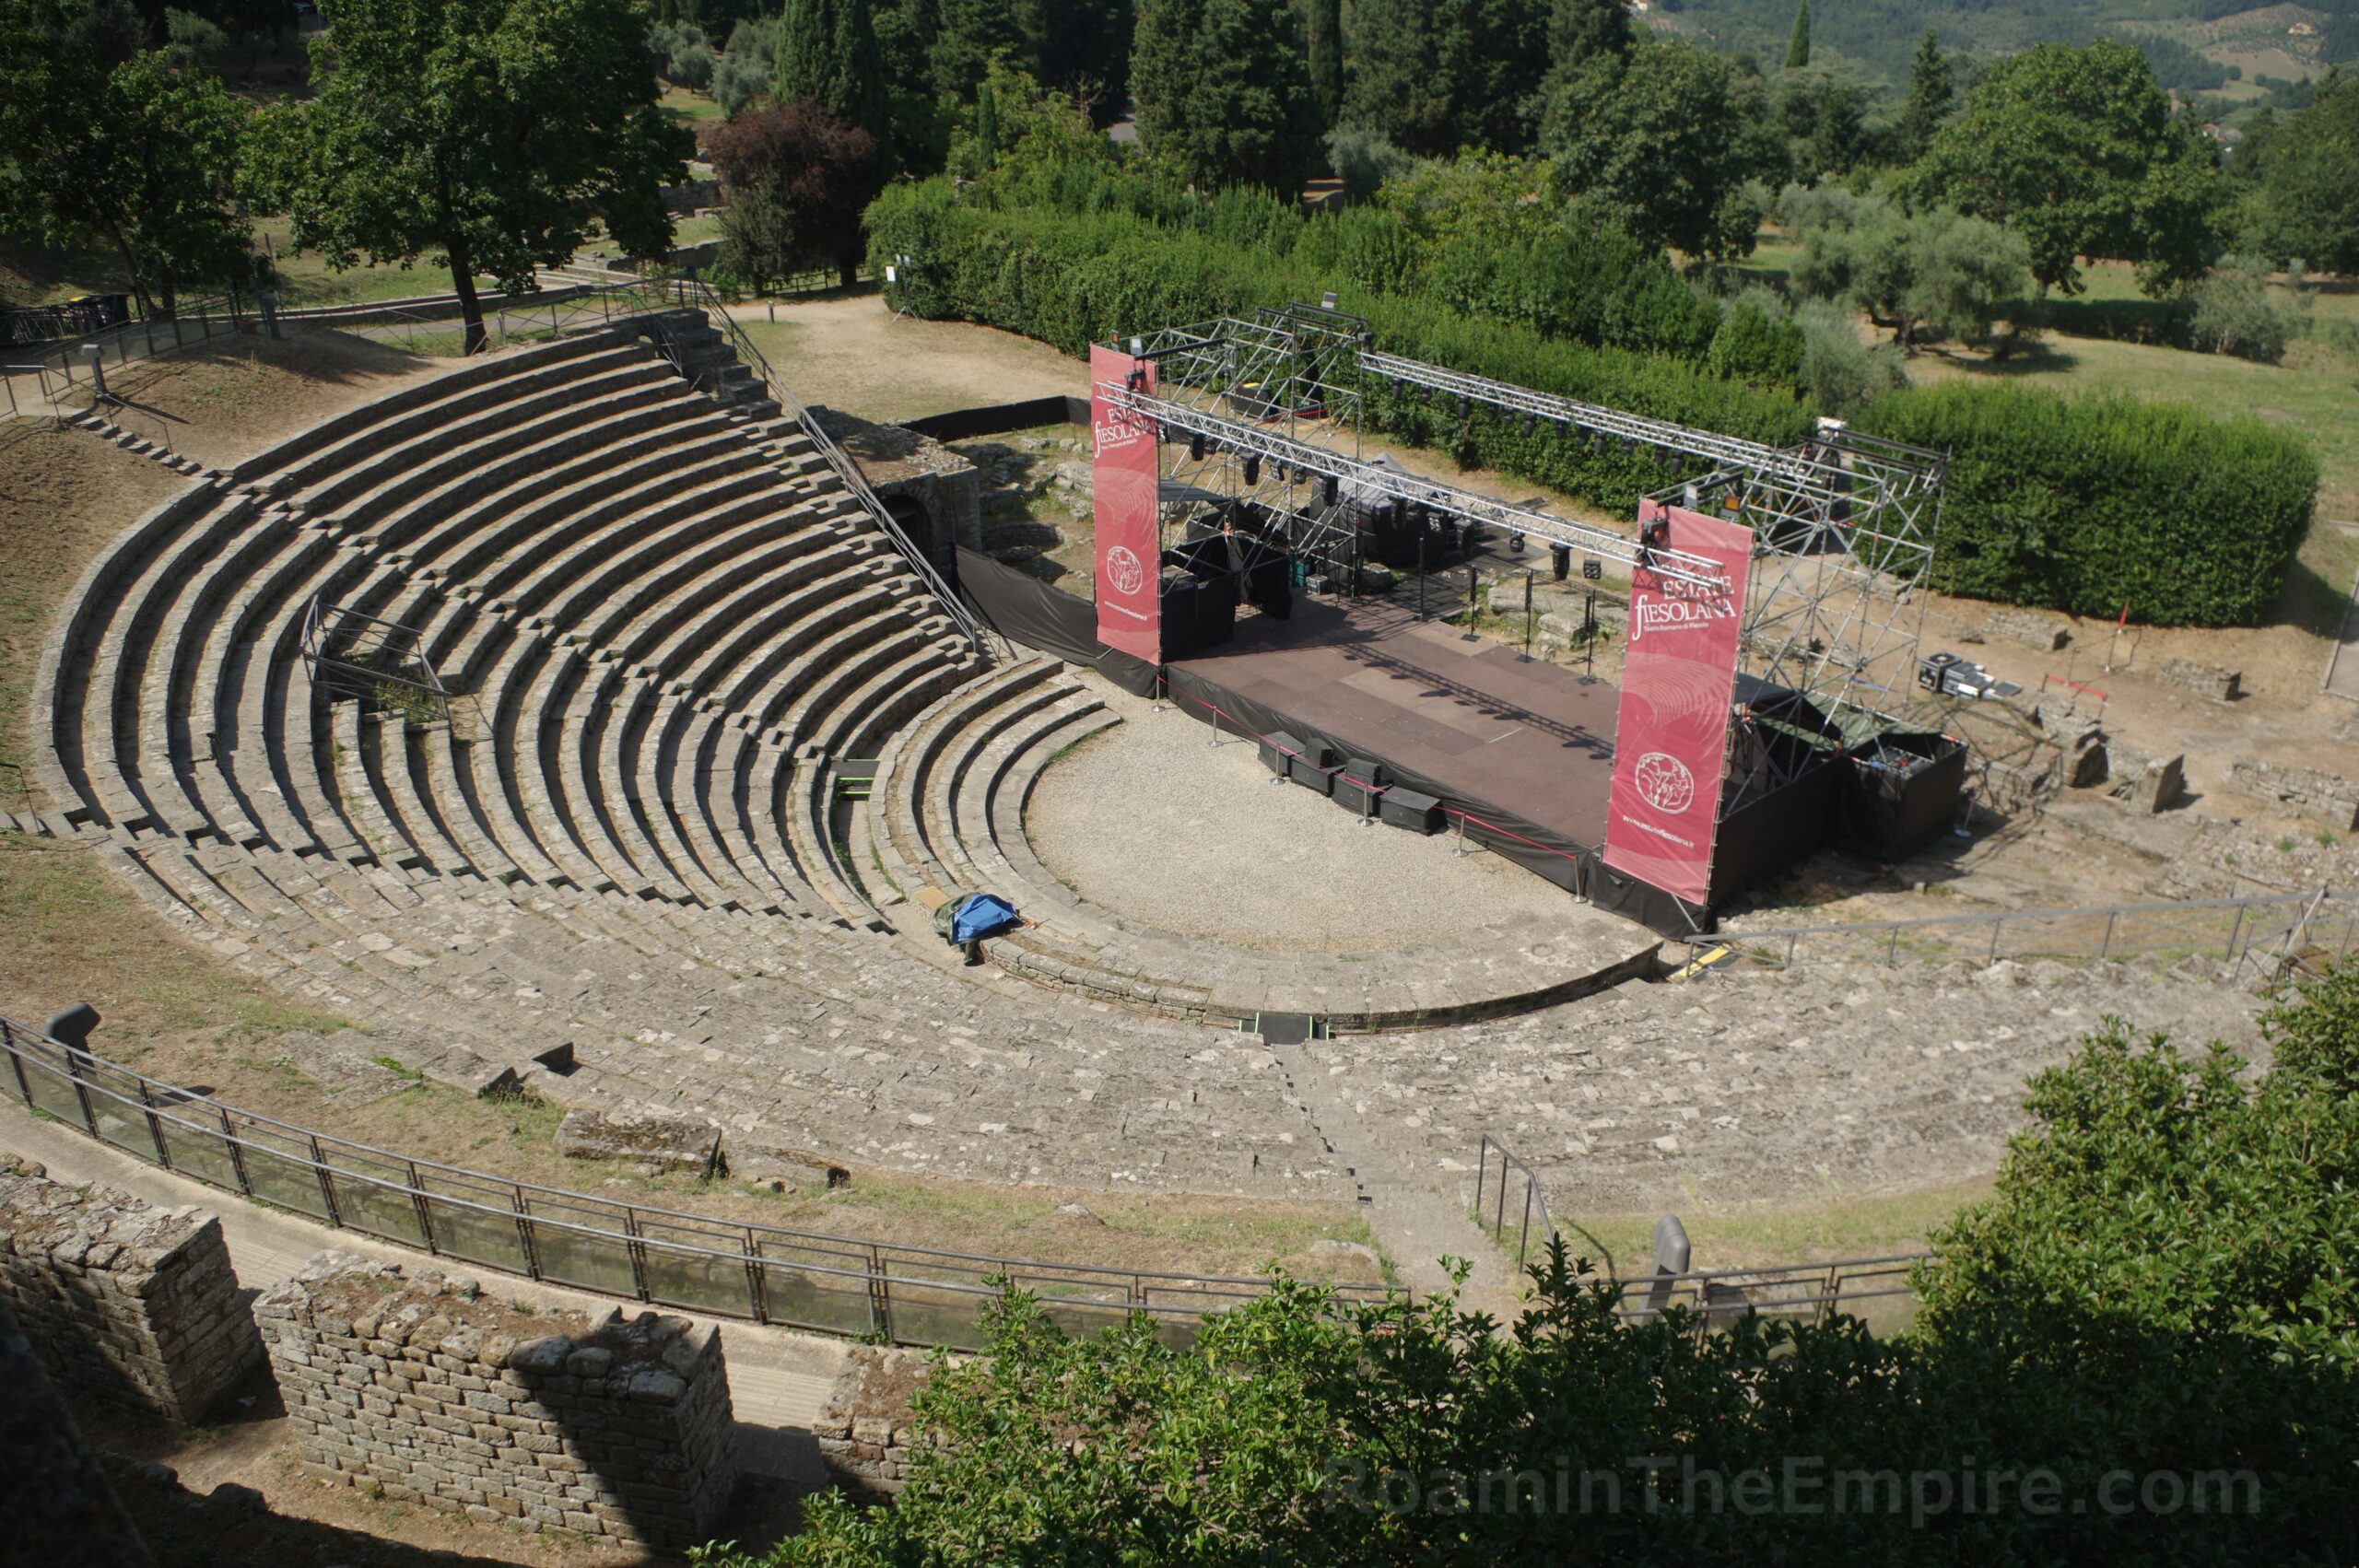
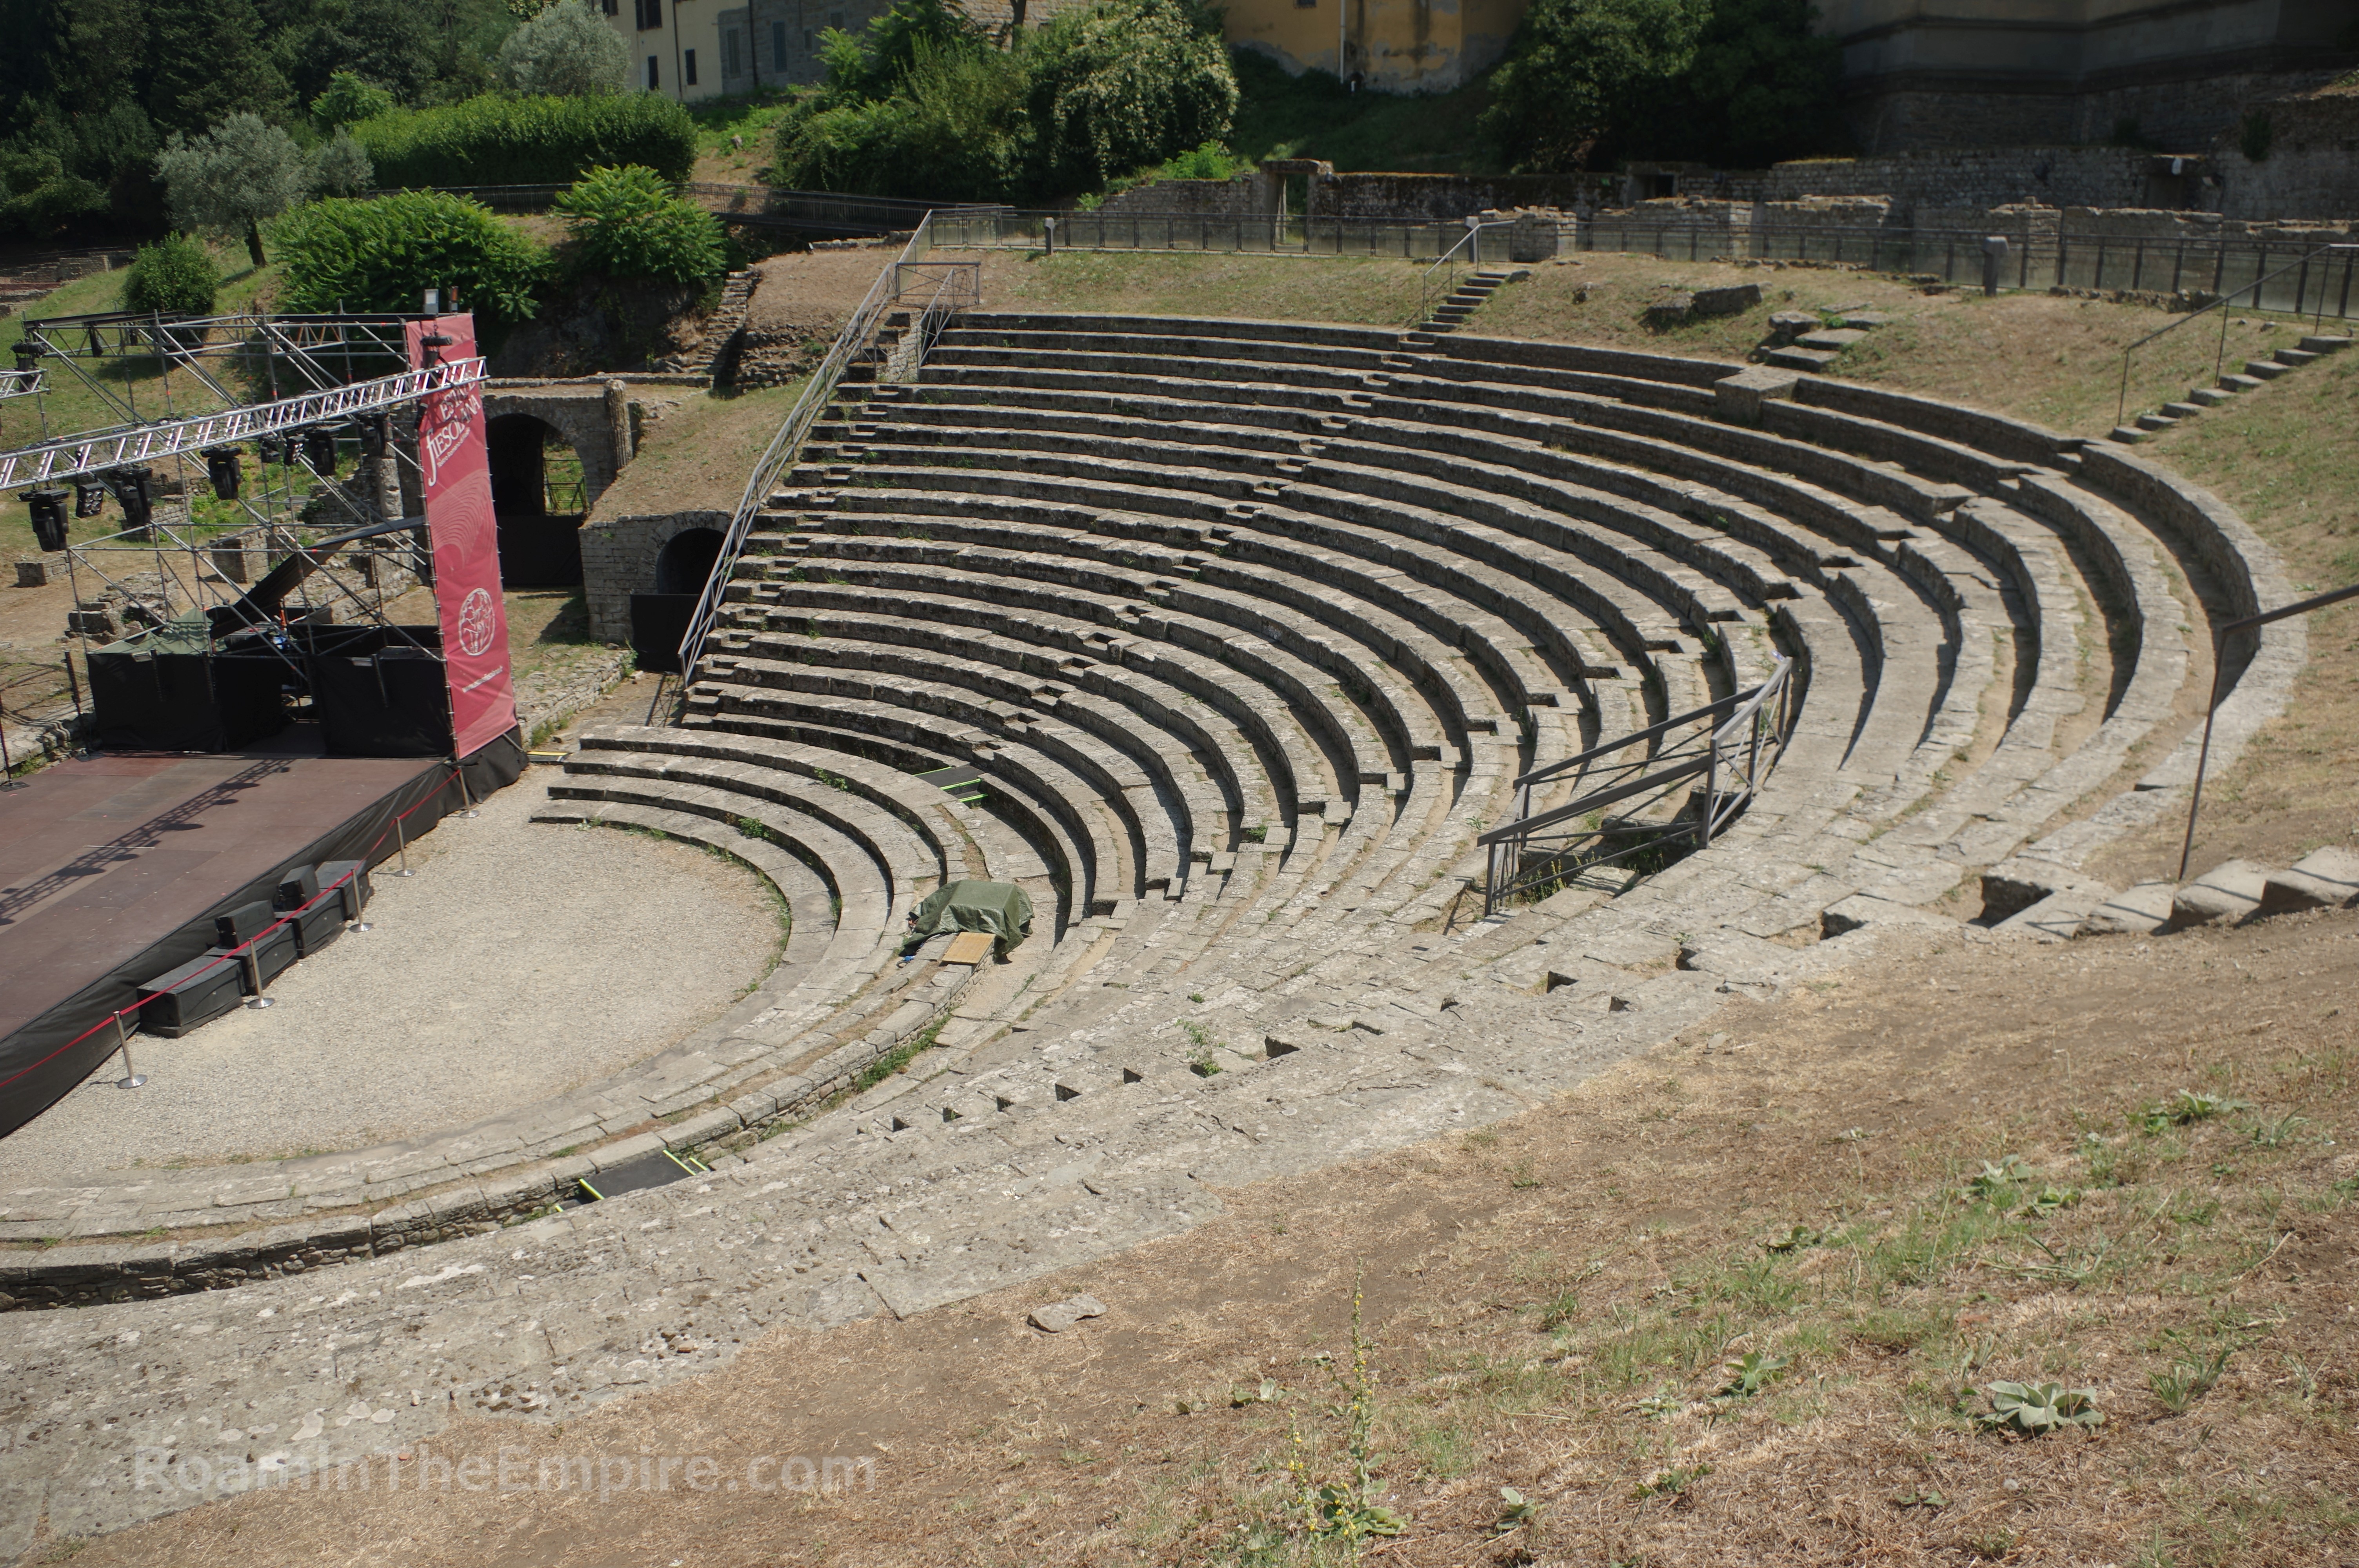
Upon exiting the museum and entering the archaeological area, the first monument encountered is the theater. The theater of Faesulae was constructed during the Julio-Claudian with the main elements dating to the reign of Augustus and the scenae frons likely constructed during the reign of Claudian. Decorative elements found in the theater (now on display in the museum) indicate that it was in use until at least the 3rd century CE. The theater was mostly constructed into the slope of the hill to provide support for the cavea, so there are no internal passages within the structure of the theater, other than the passage that runs from the top area down to the orchestra along the eastern extent of the cavea on that side. Some of the seating on the ends is mostly freestanding, particularly the upper elements. Seating capacity has been estimated to have been about 3,000 spectators.
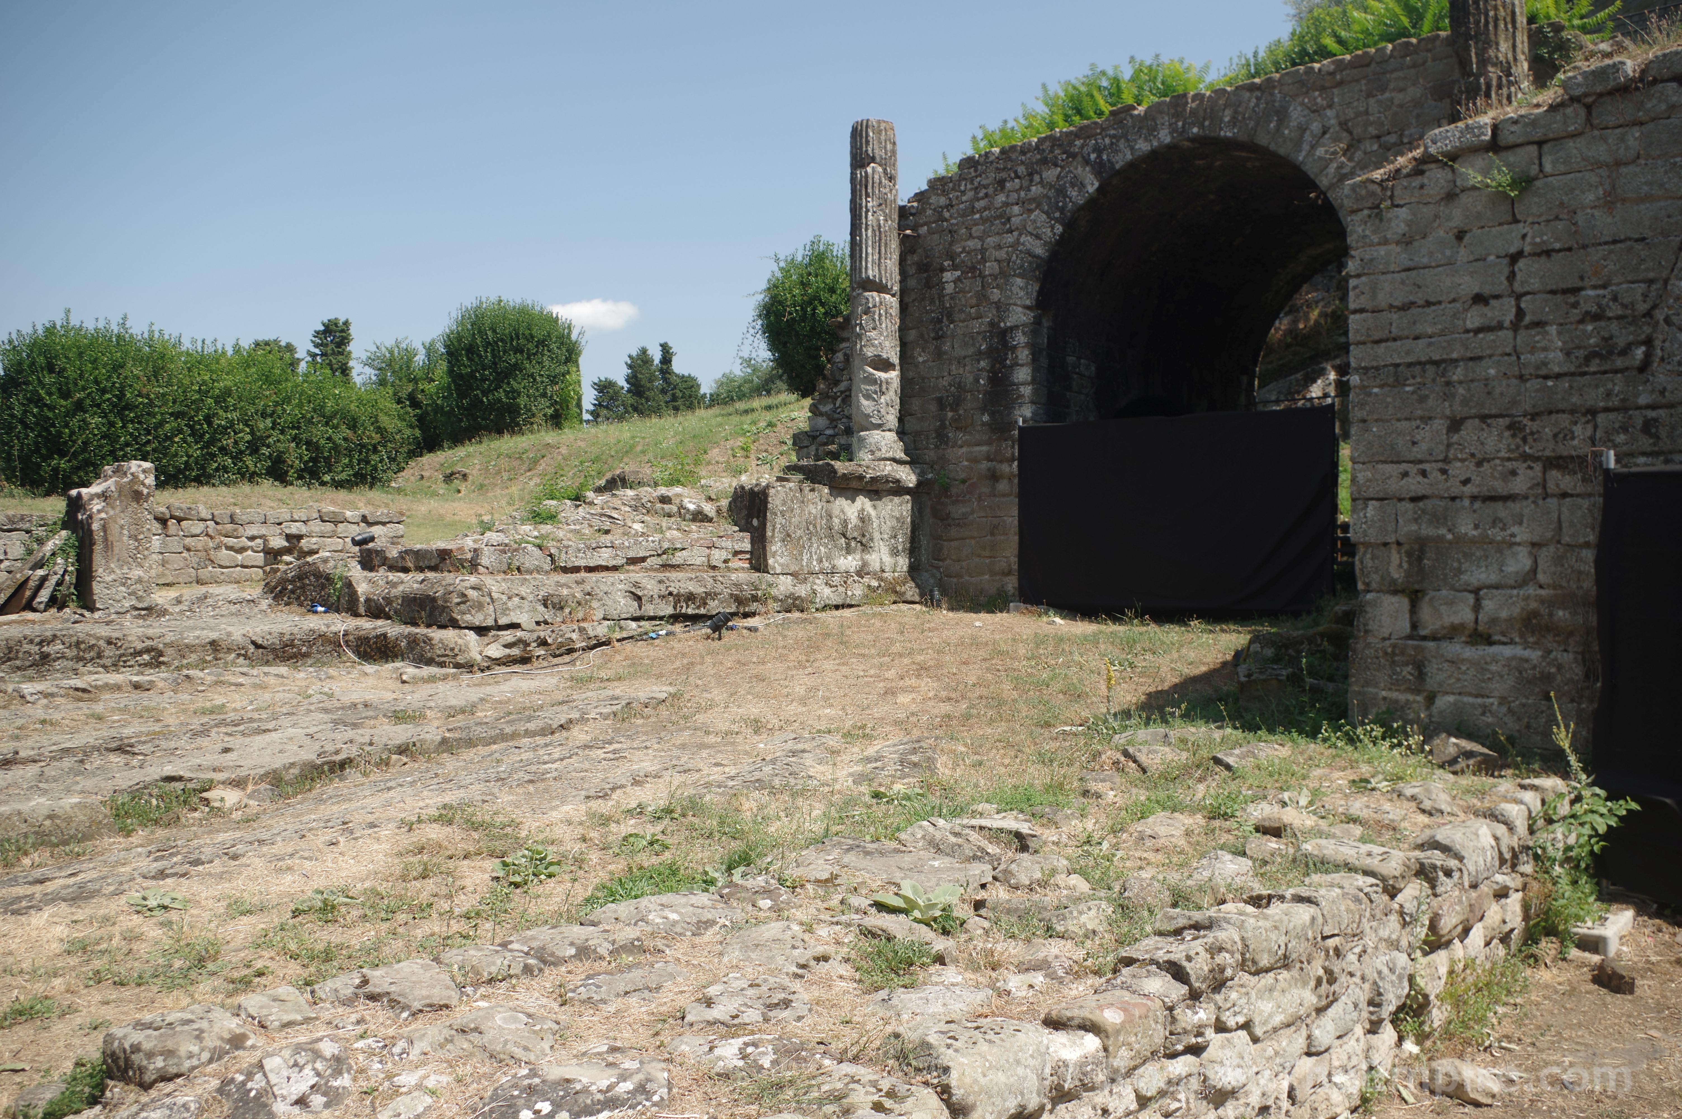
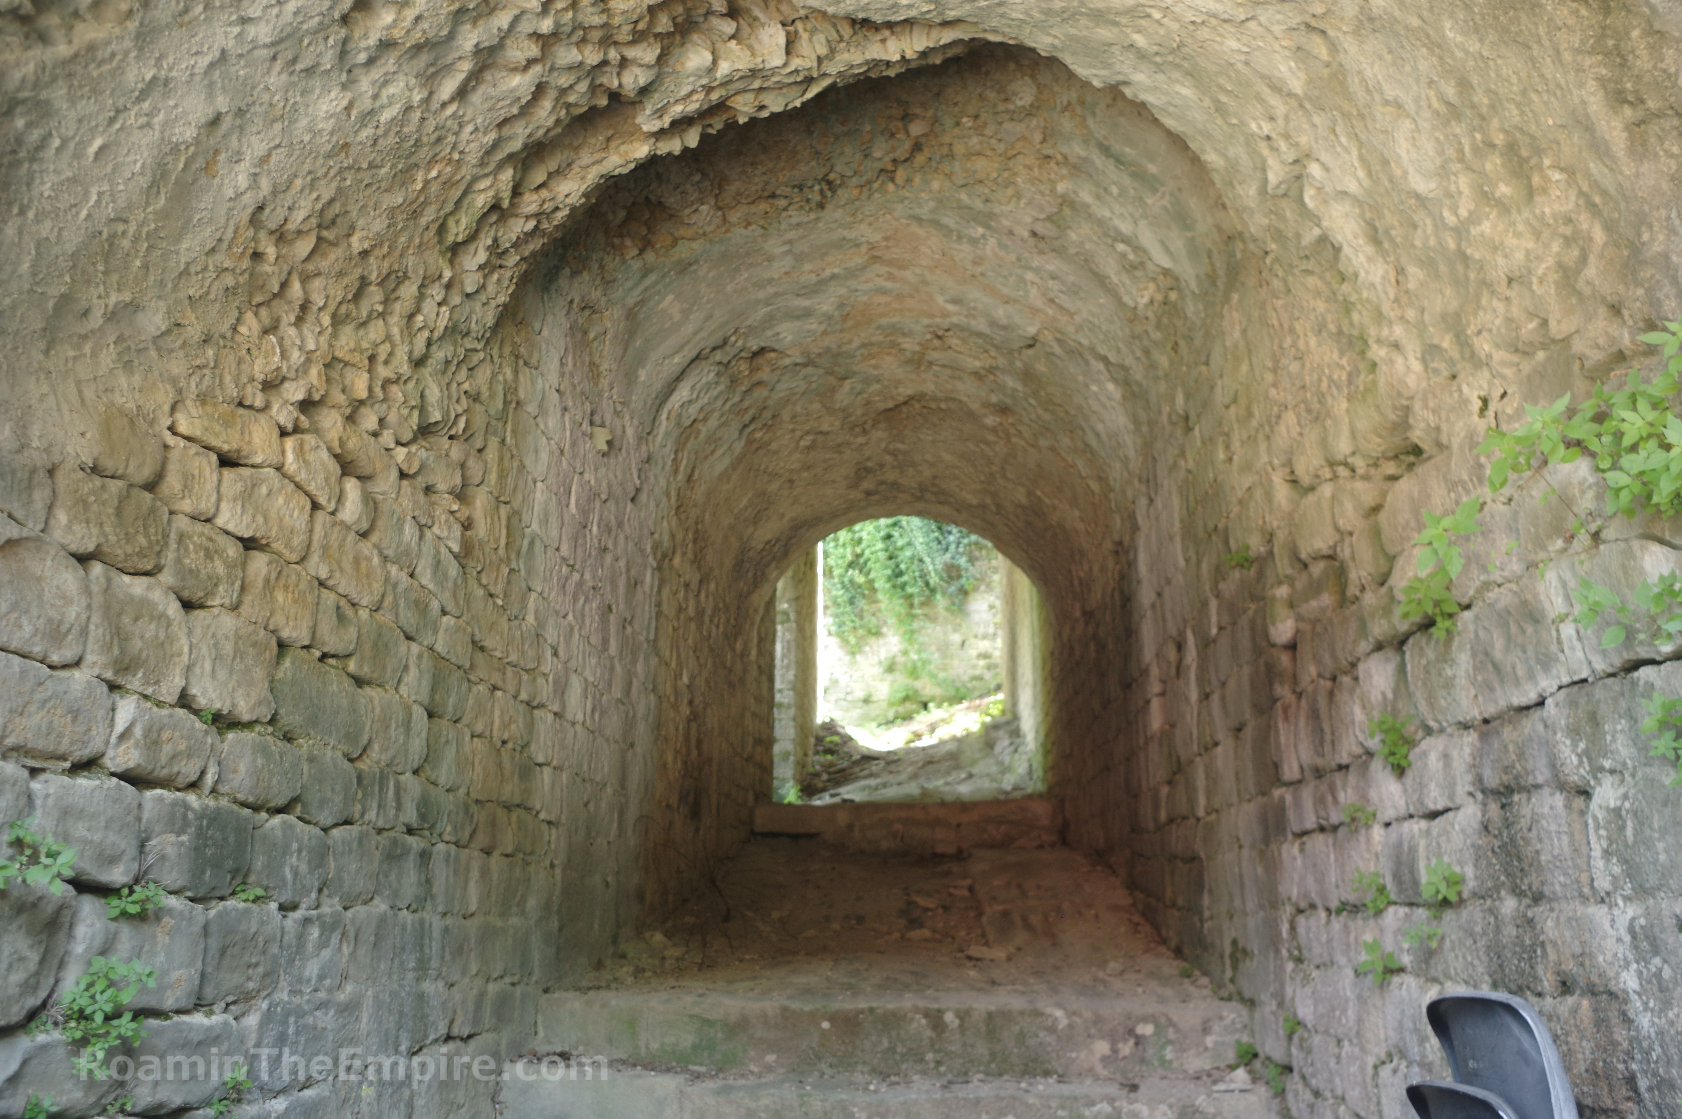
Built of local stone, the west half of the theater cavea is completely reconstructed, while the east half does contain some original elements. The theater hosts concerts and performances during the summer, so visiting during these times often means a modern stage is constructed atop the spot of the ancient scenae, obscuring the archaeological remains. The monumental passages of the aditus on either side of the scenae area are preserved, as well as a passage on the east side that seems to be constructed into the hill and leads from the orchestra up to what would have been an exterior area of the theater. Unfortunately the passages on the east side have been closed when I’ve visited, though they can still be viewed.
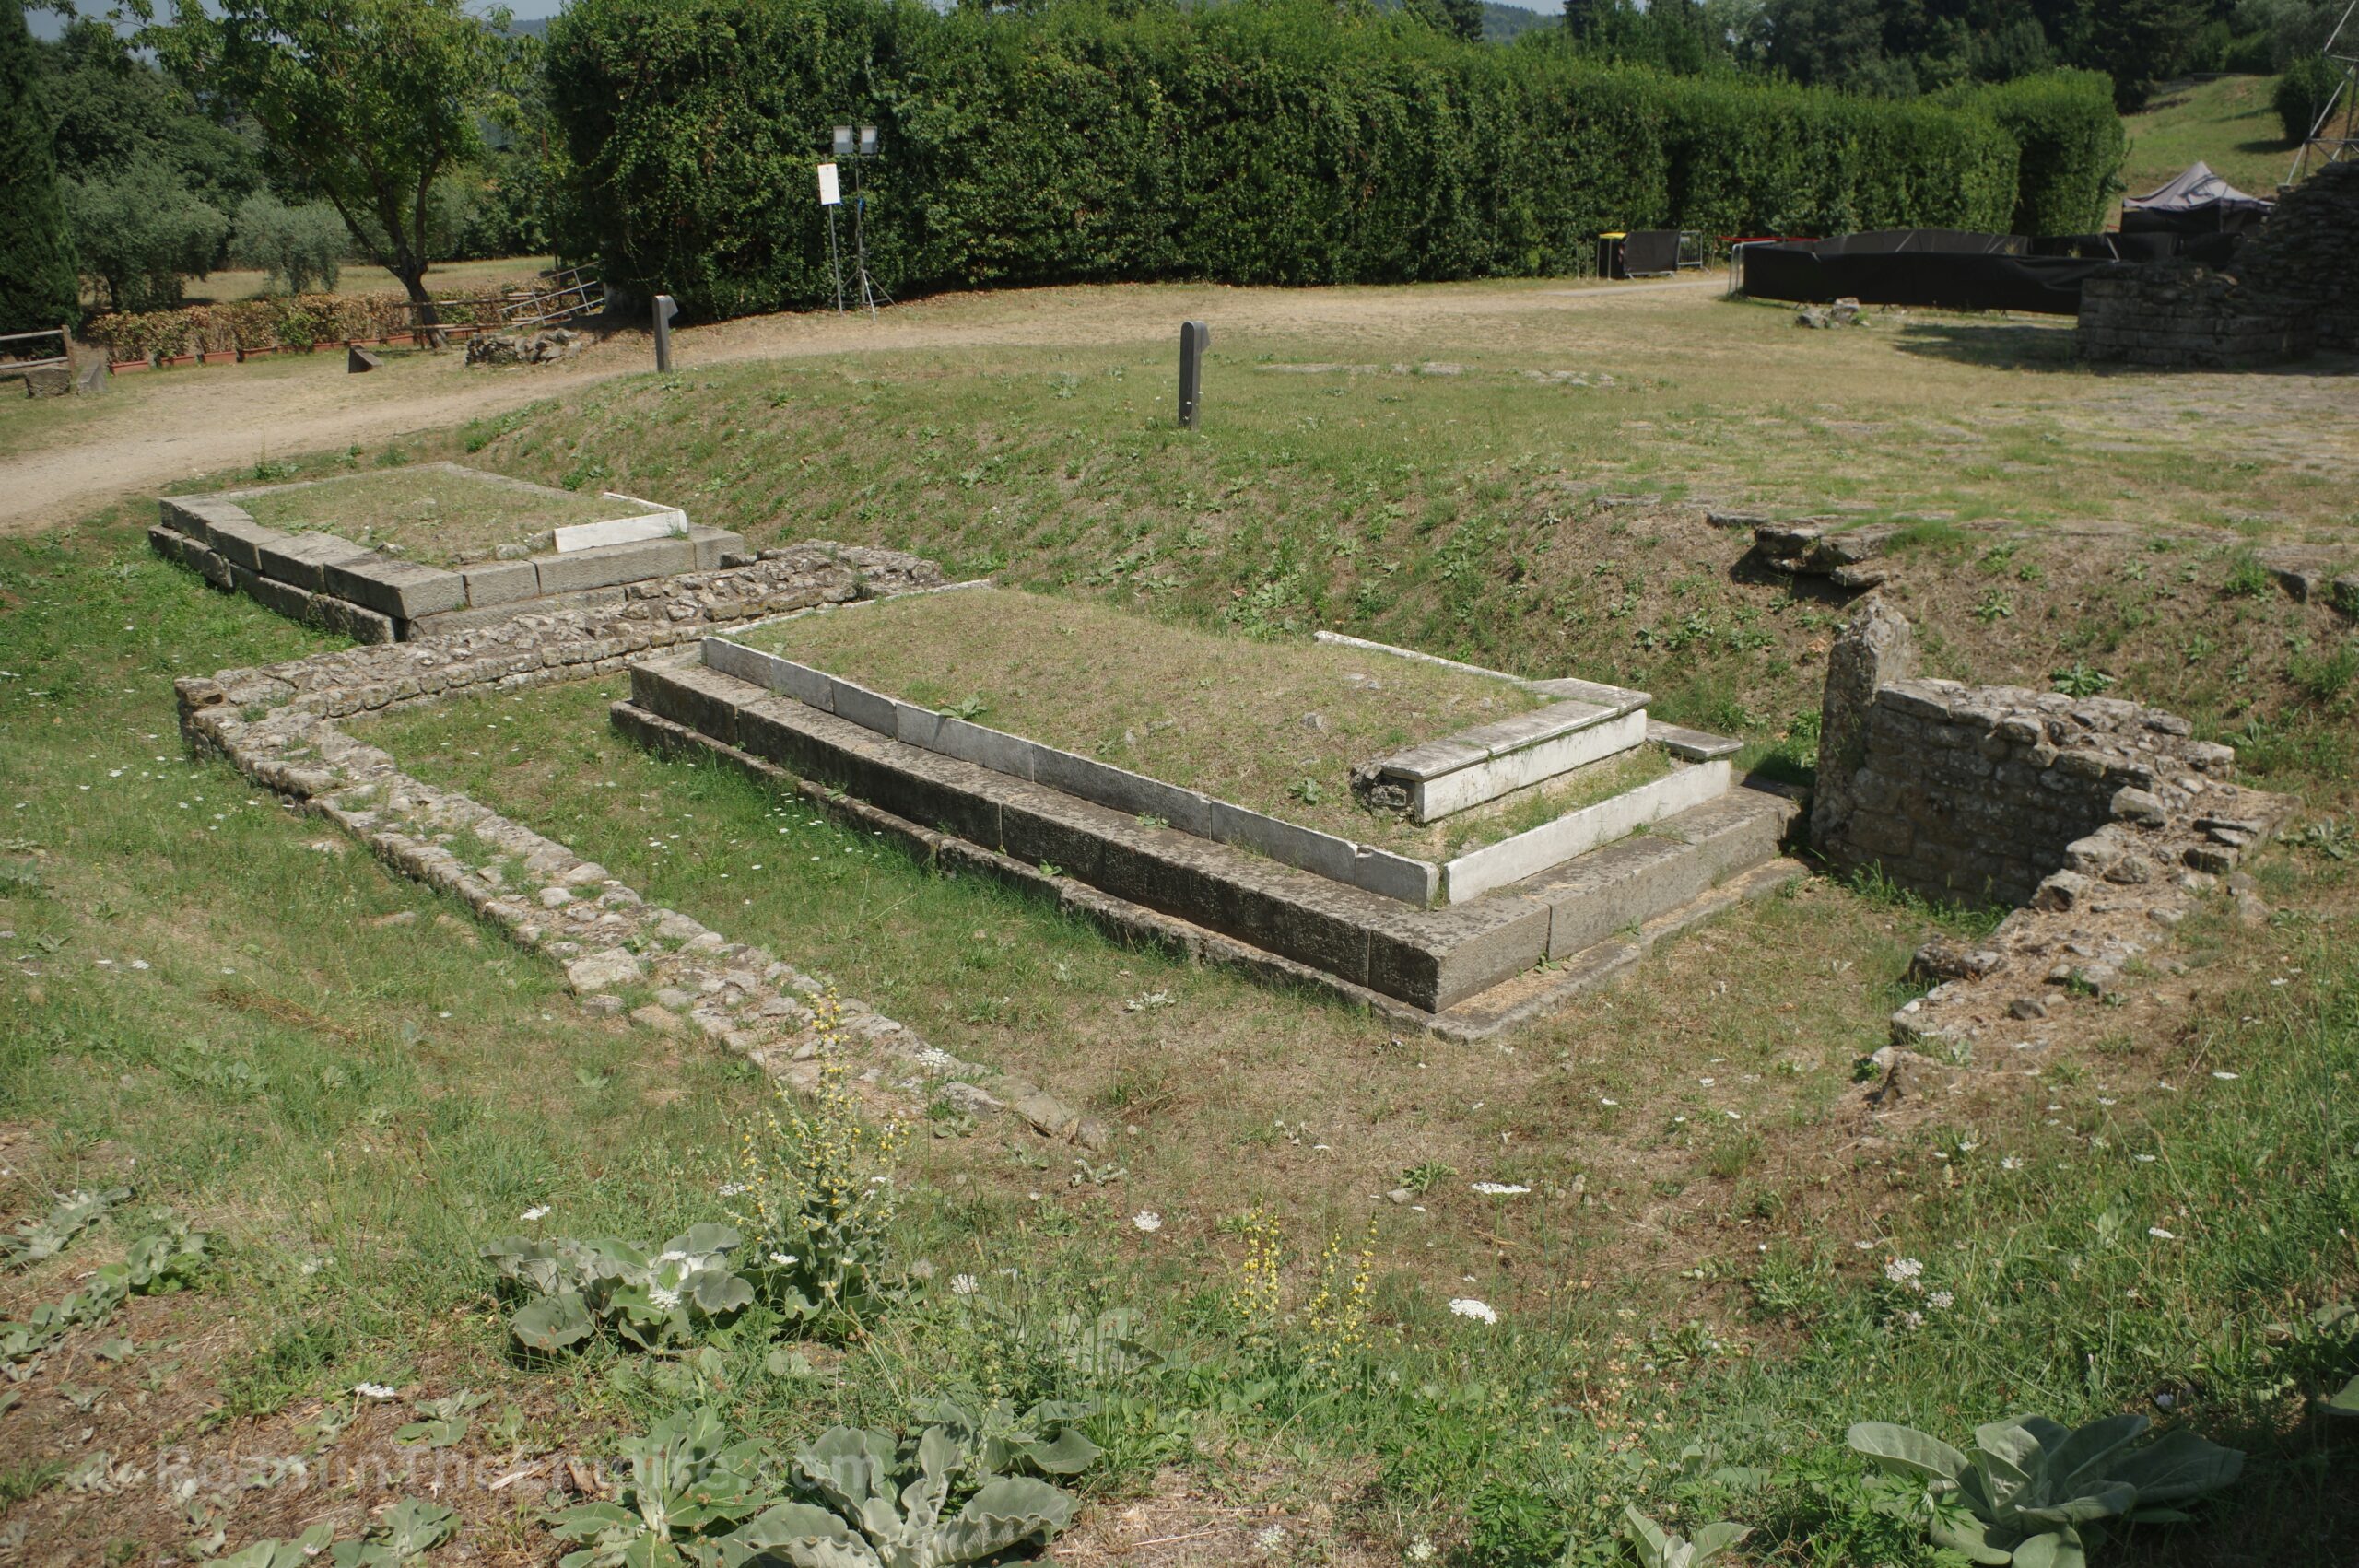
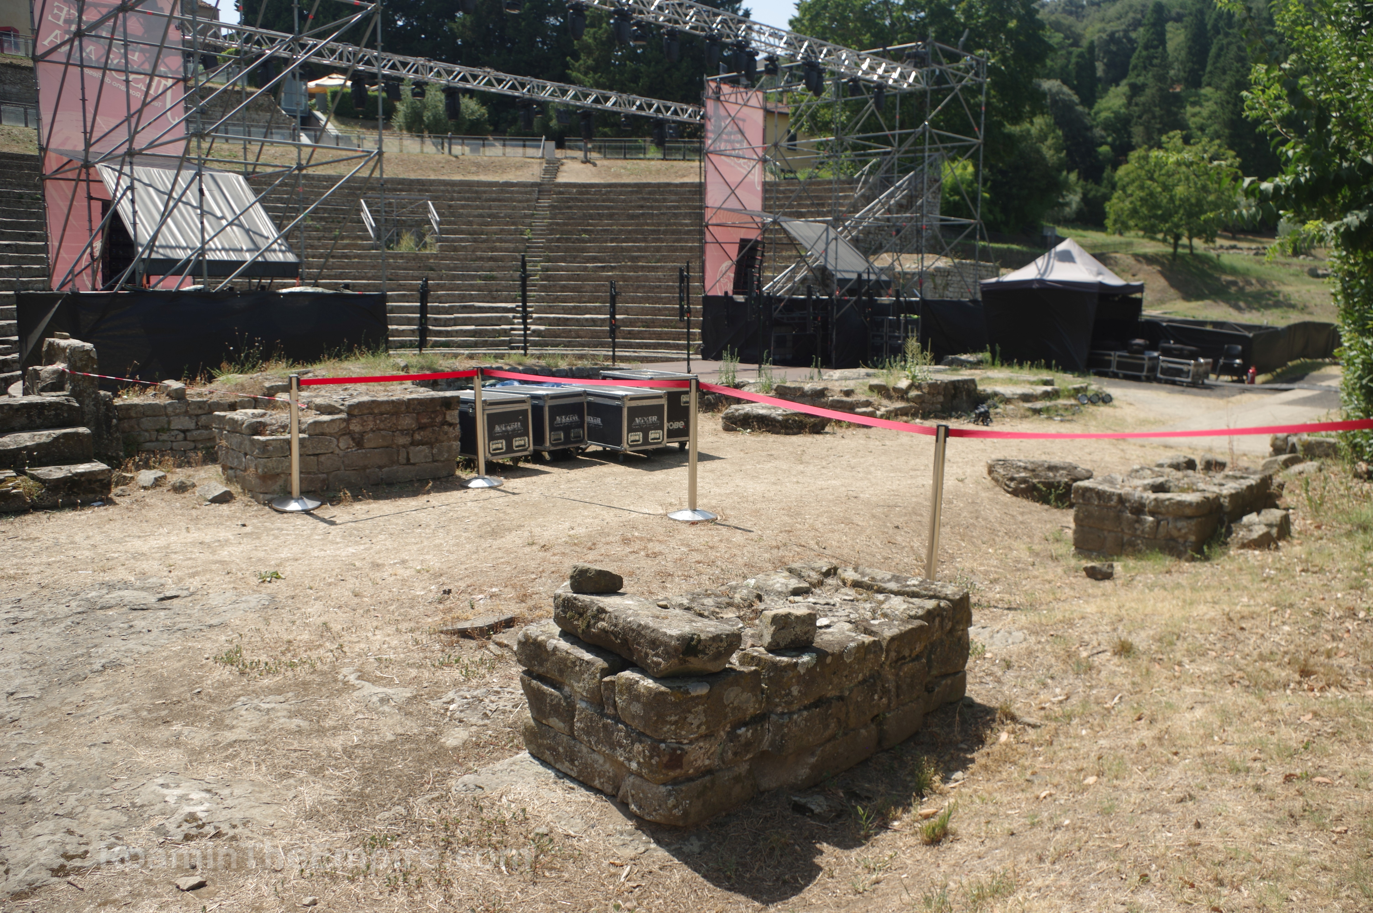
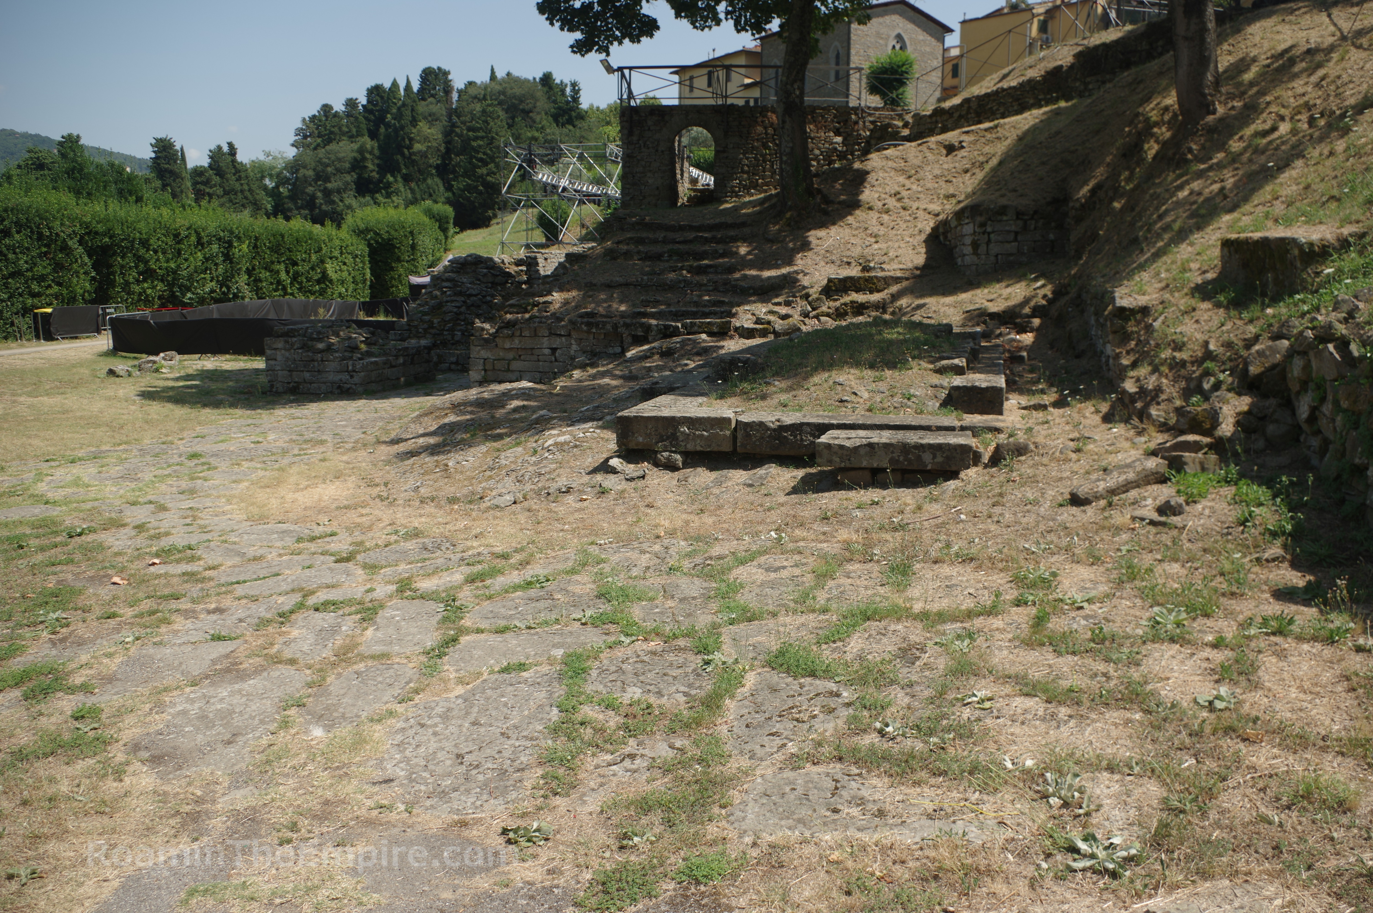
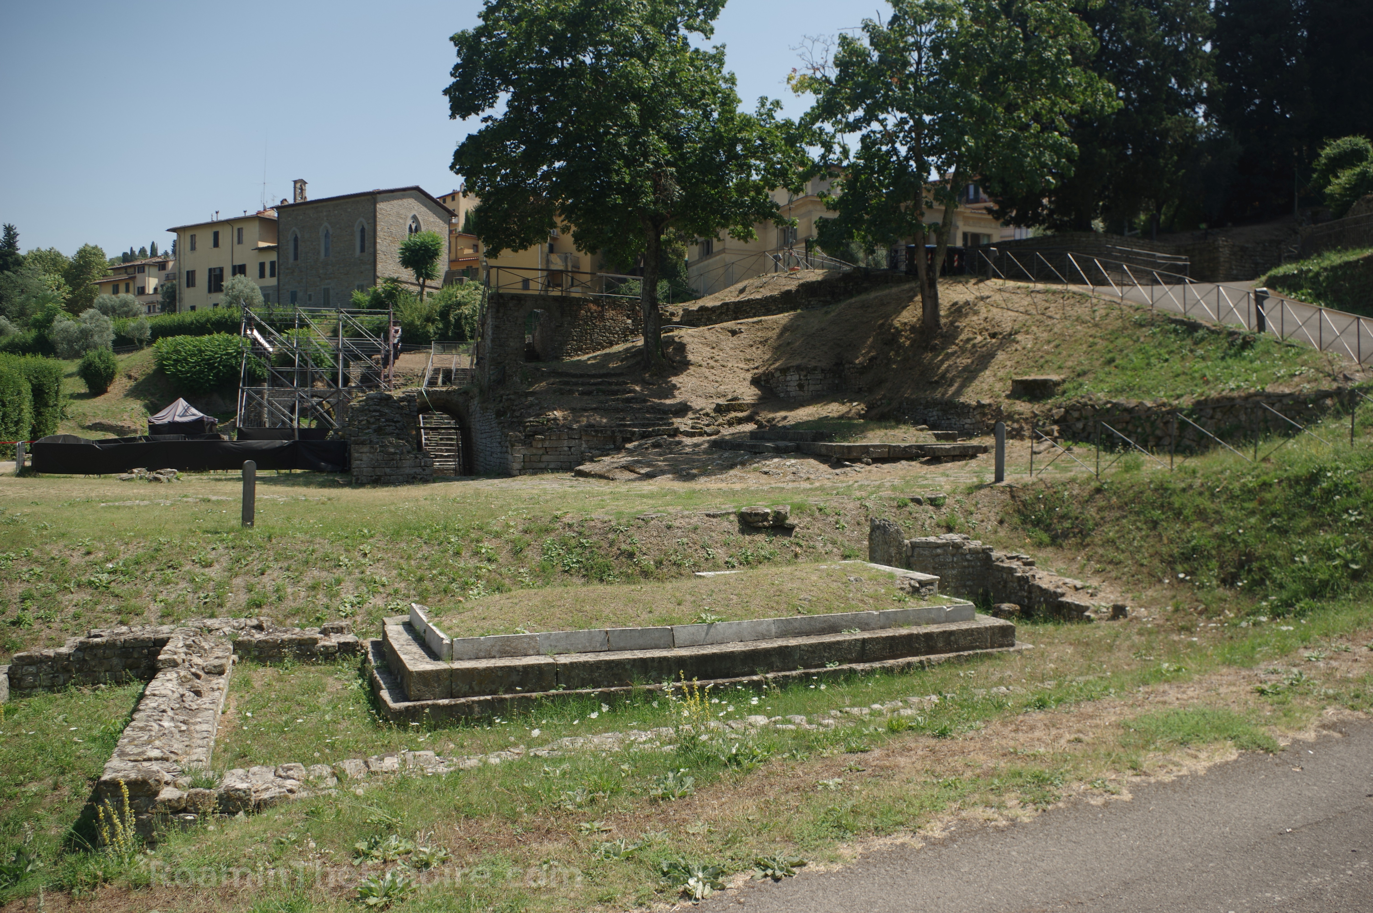
Exiting through the western aditus arch leads into a small area to the west of the theater covered in paving stones that lead out from the theater and toward the modern path that leads down from the area above the theater. To the south of the paved area, abutting the theater, is a stepped, rectangular base of unknown function that is partially constructed into the rock of the hill. At a more or less perpendicular orientation to this base, on the other side of the paved area, are two similar stepped bases. These have four steps, as opposed to the three of the single base, with marble revetment remaining on the upper steps. The southern of the two also seems to have some sort of wall enclosing it.
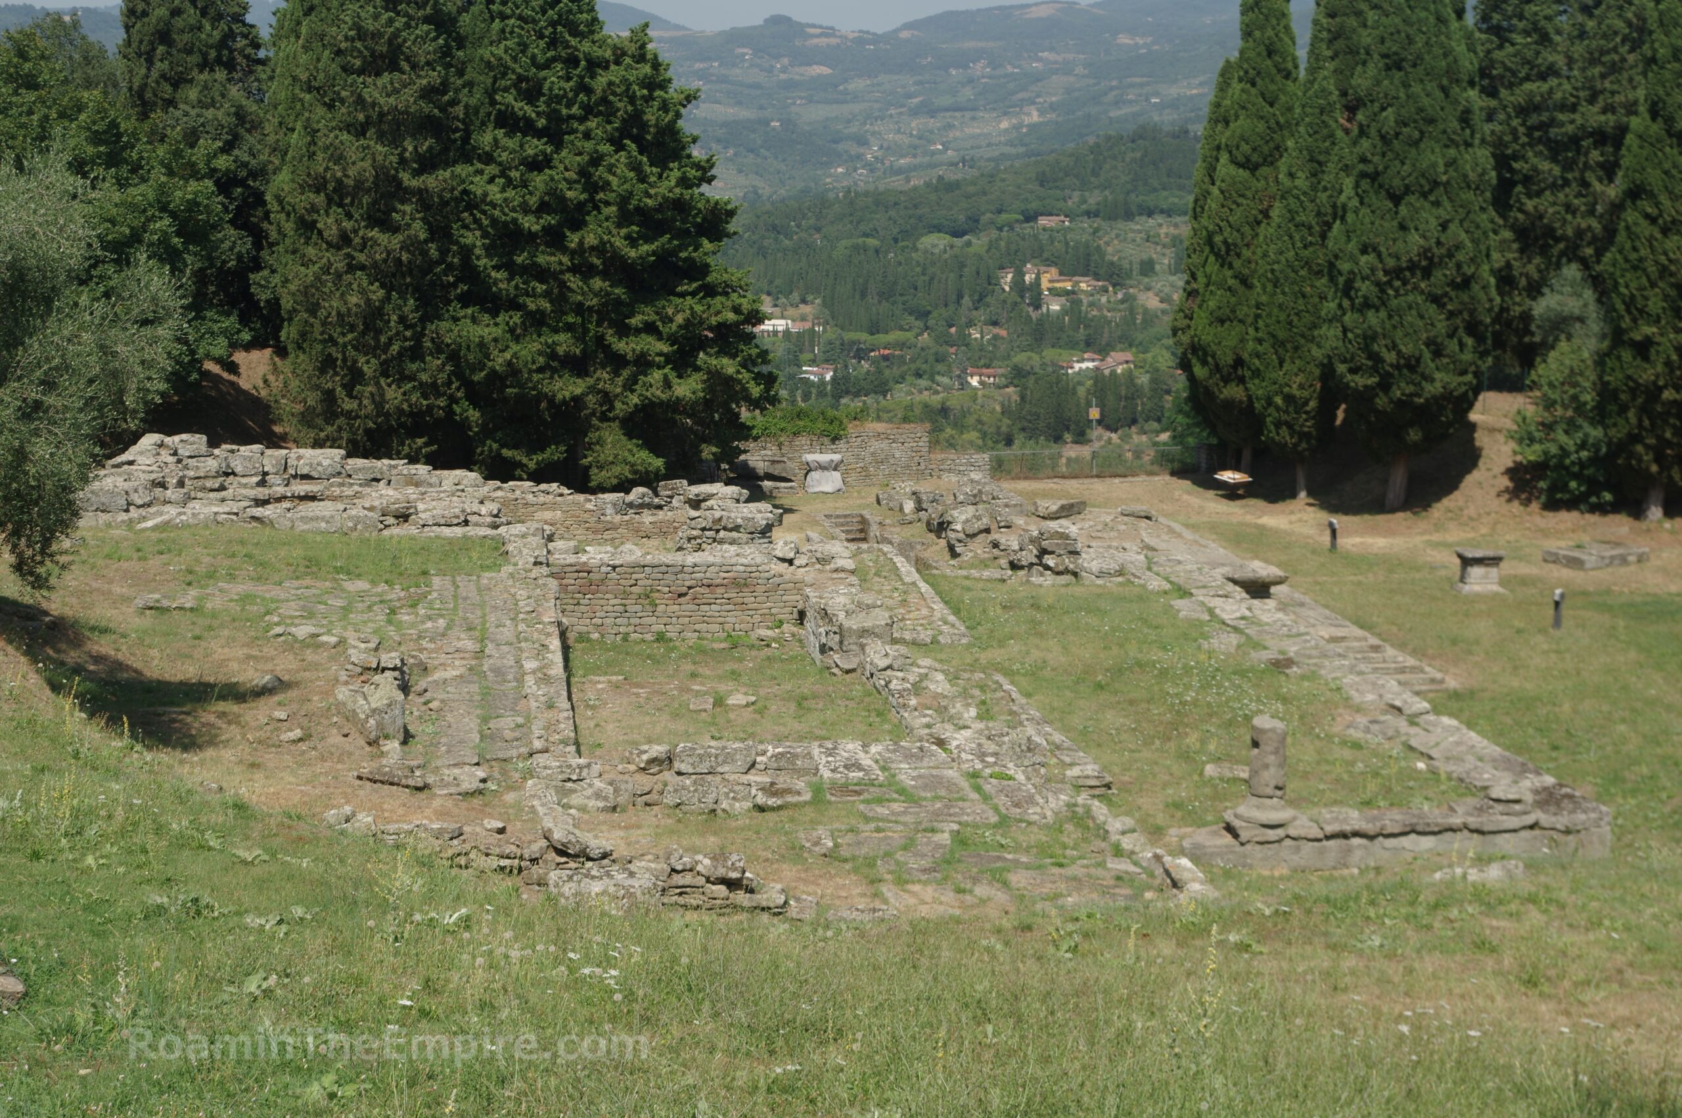
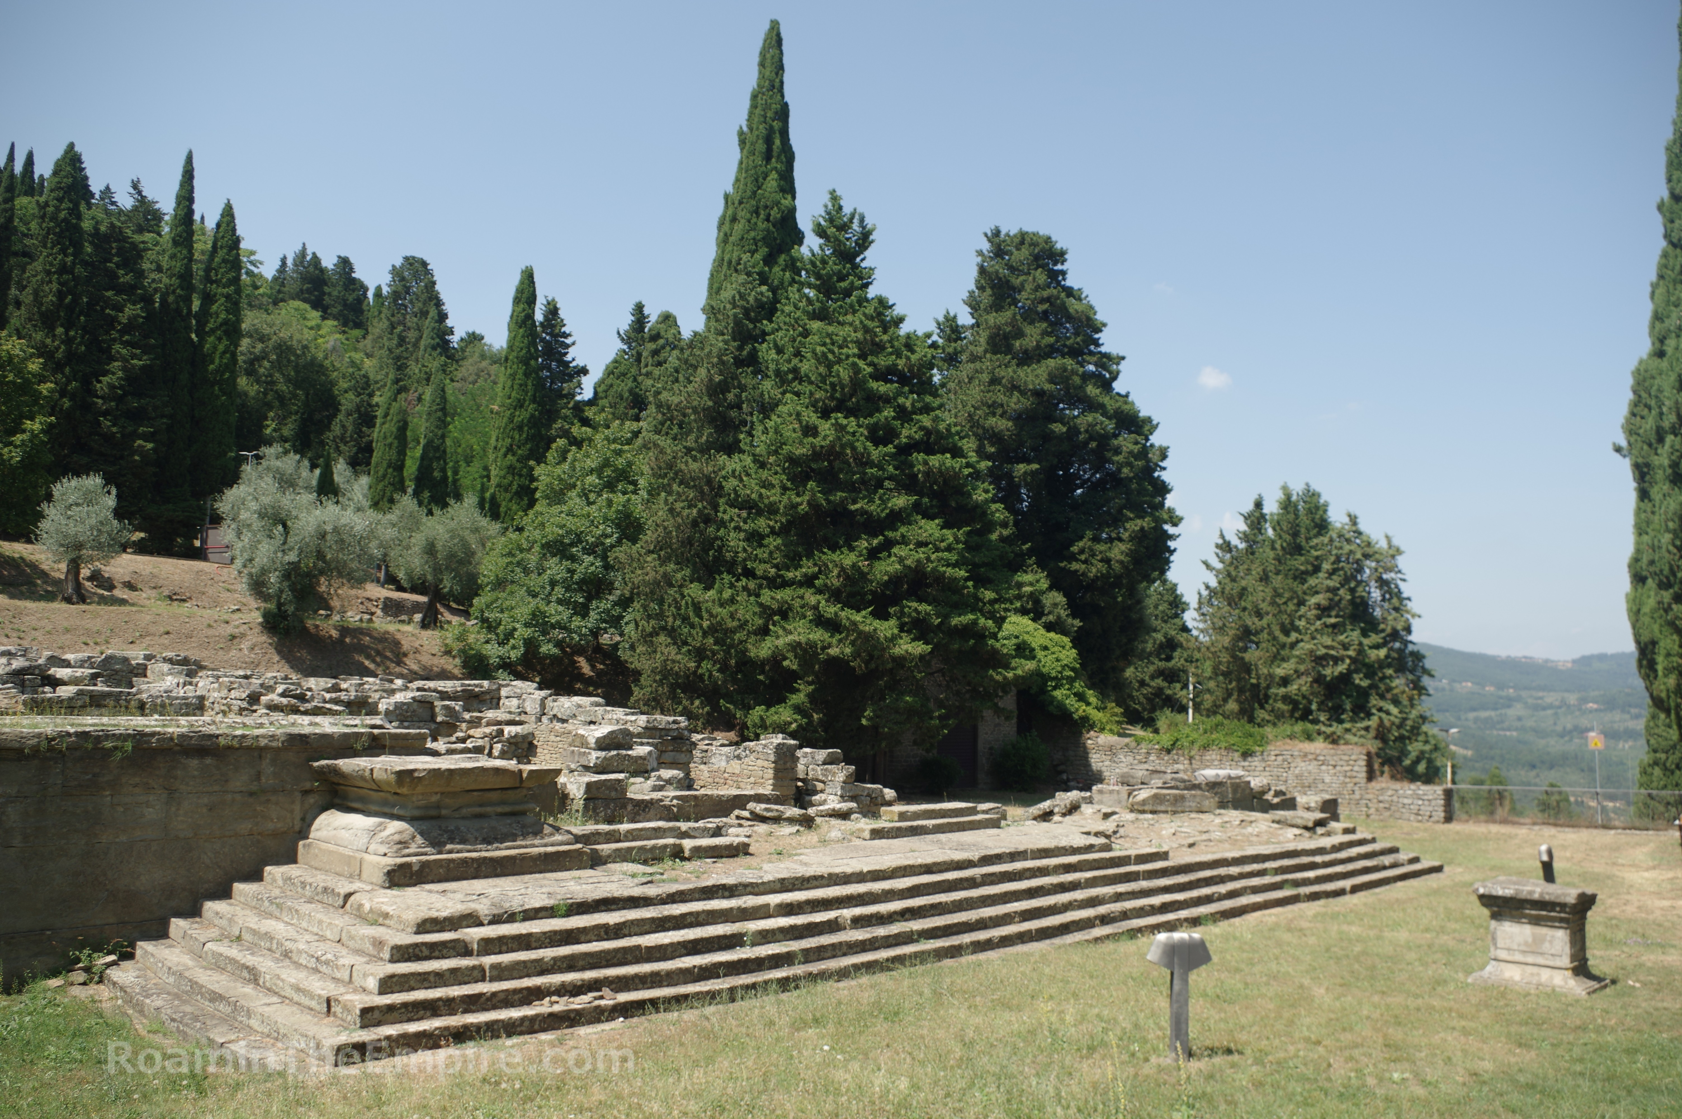
About 20 meters to the northwest of the two stepped bases is the Etrusco-Roman temple complex of Faesulae. It is worth noting, when approaching the sanctuary on the paved accessible path, there is a Longobard grave adjacent to the path at the hairpin turn. Though nothing remains of it architecturally, evidence suggests that a temple was originally constructed on this site in the 6th century BCE. This temple appears to have been destroyed in the 4th century BCE and a new temple constructed upon its place. This temple was then destroyed by fire in the early 1st century BCE, likely during the destruction of Faesulae wrought by Sulla, and a more elaborate temple was constructed upon it. The altars and staircase of the temple were buried in the 3rd century CE to create a space to build a road between the temple and bathing complex, at which point the temple seems to have ceased function as a religious space. Votive deposits suggest the temple may have been dedicated to a healing deity in the Etruscan period.
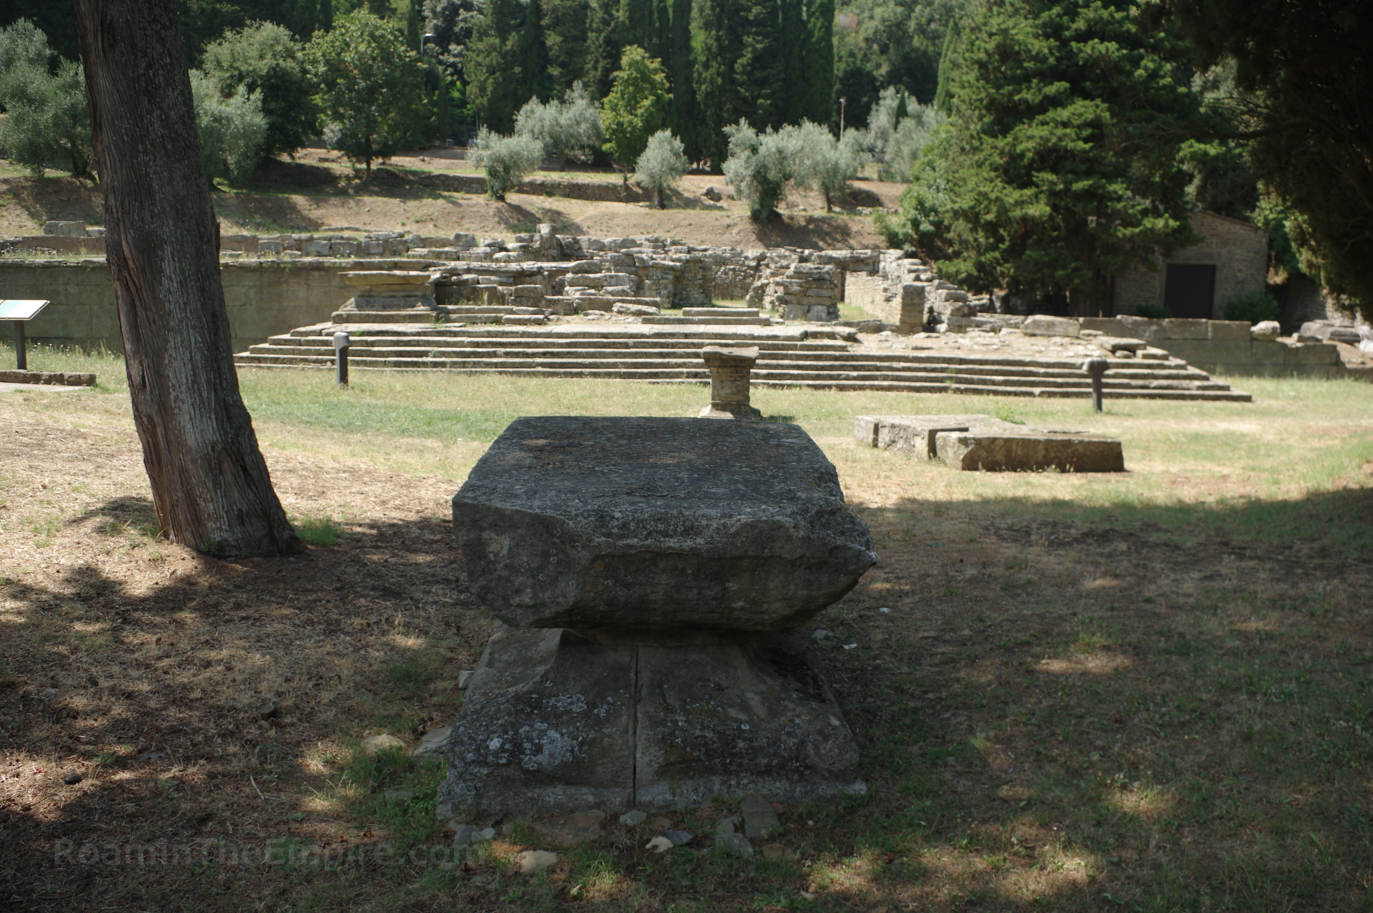
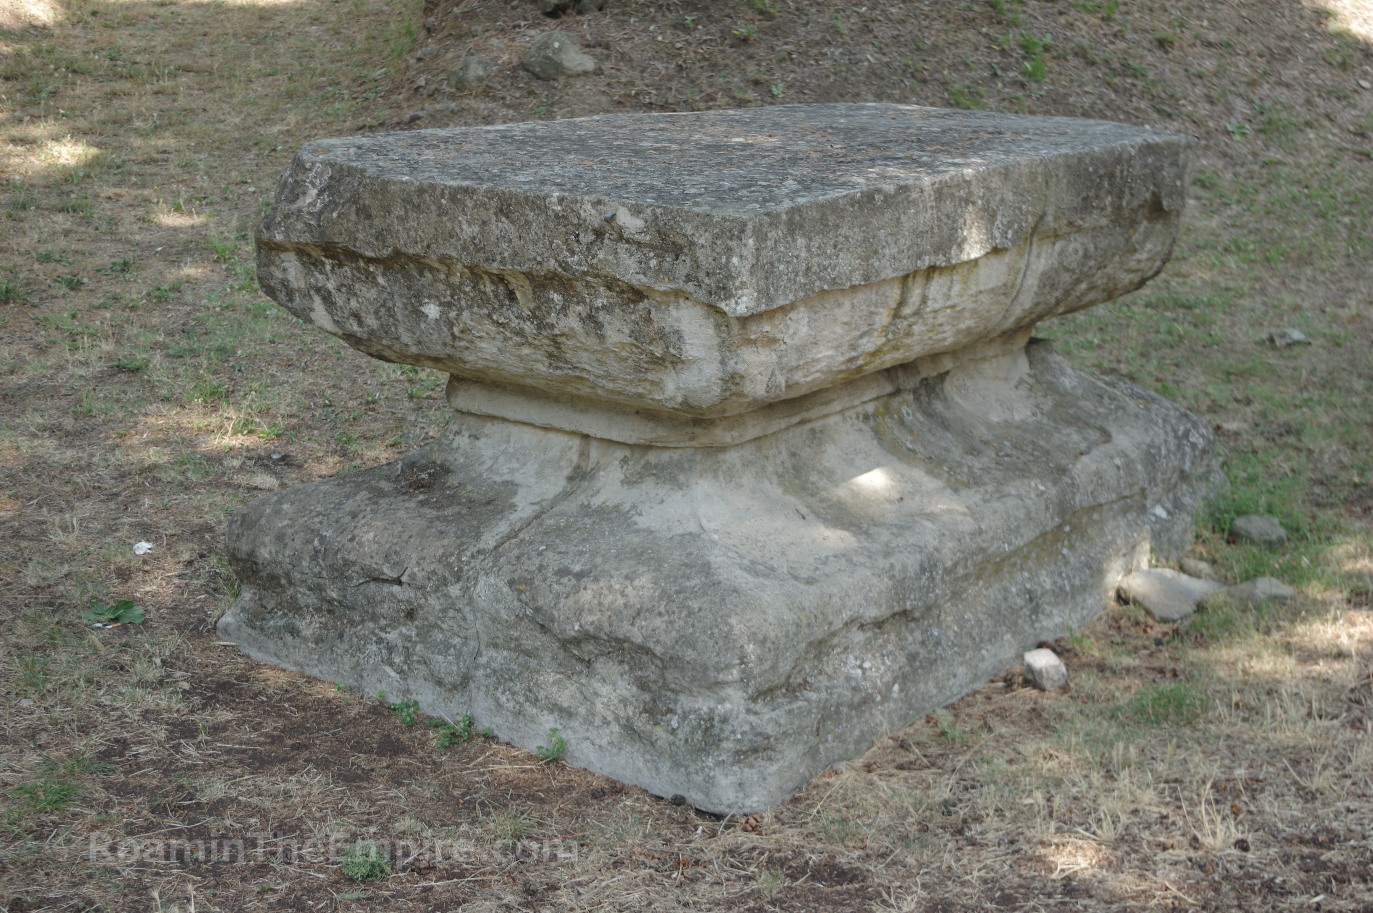
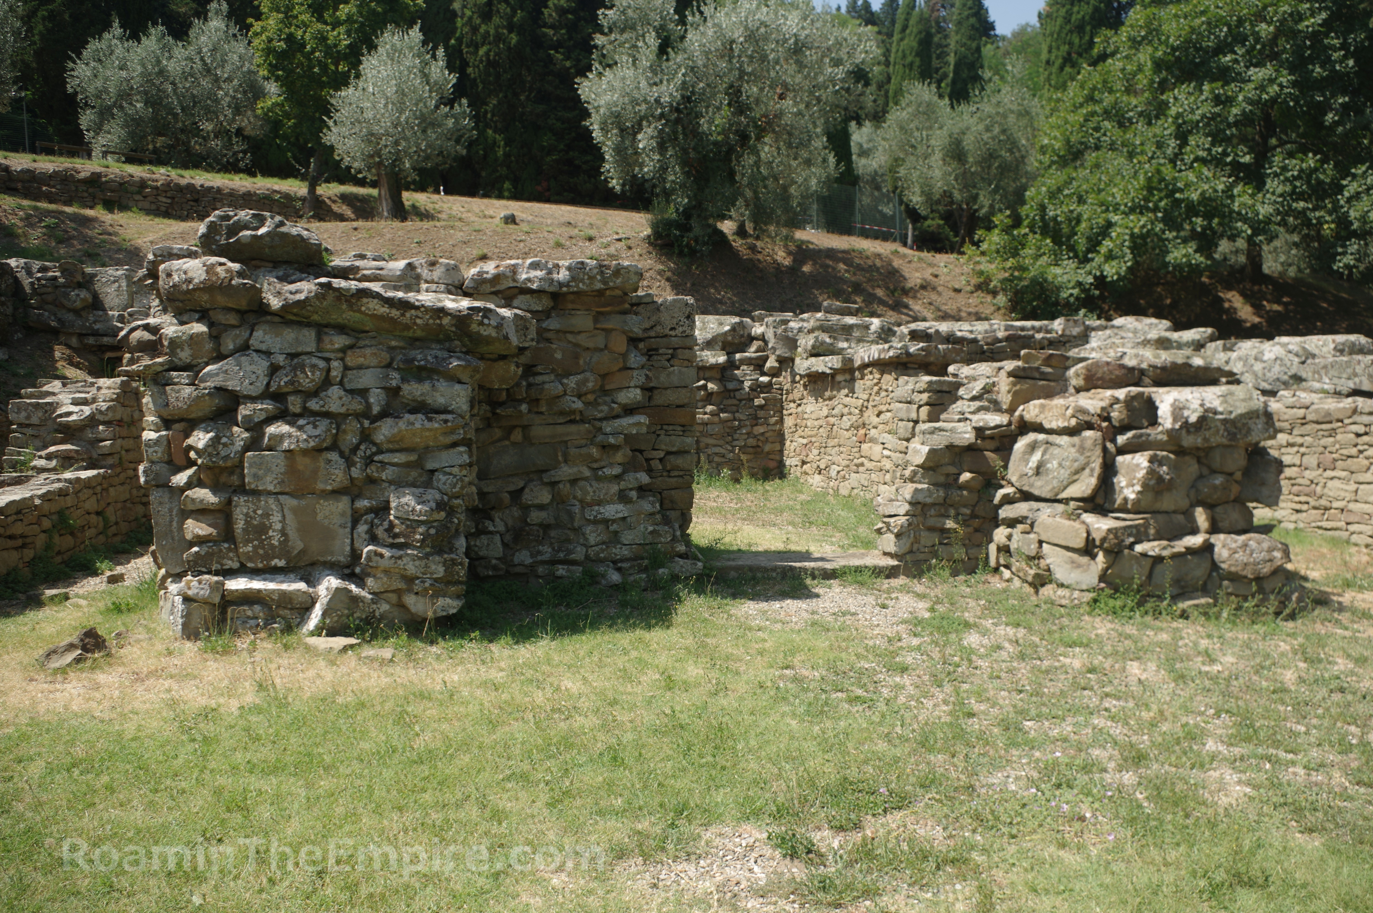
In front of the temple (to the east) are two altars, the larger and farther away dating to the Roman period of Faesulae, and the closer being of Etruscan origin. The Etruscan altar is supposedly a reproduction. A monumental staircase from the latest iteration of the temple leads from the plaza and up to a terrace. A large terrace extends out to the south of the staircase, faced in opus isodomum. The eastern half of the terrace was occupied by a portico, of which the remnants of five column bases were found. The west half of the terrace, south of the temple, contains a large room, which was originally a series of two rooms in the 4th century BCE temple. A smaller terrace flanks off to the north of the temple.
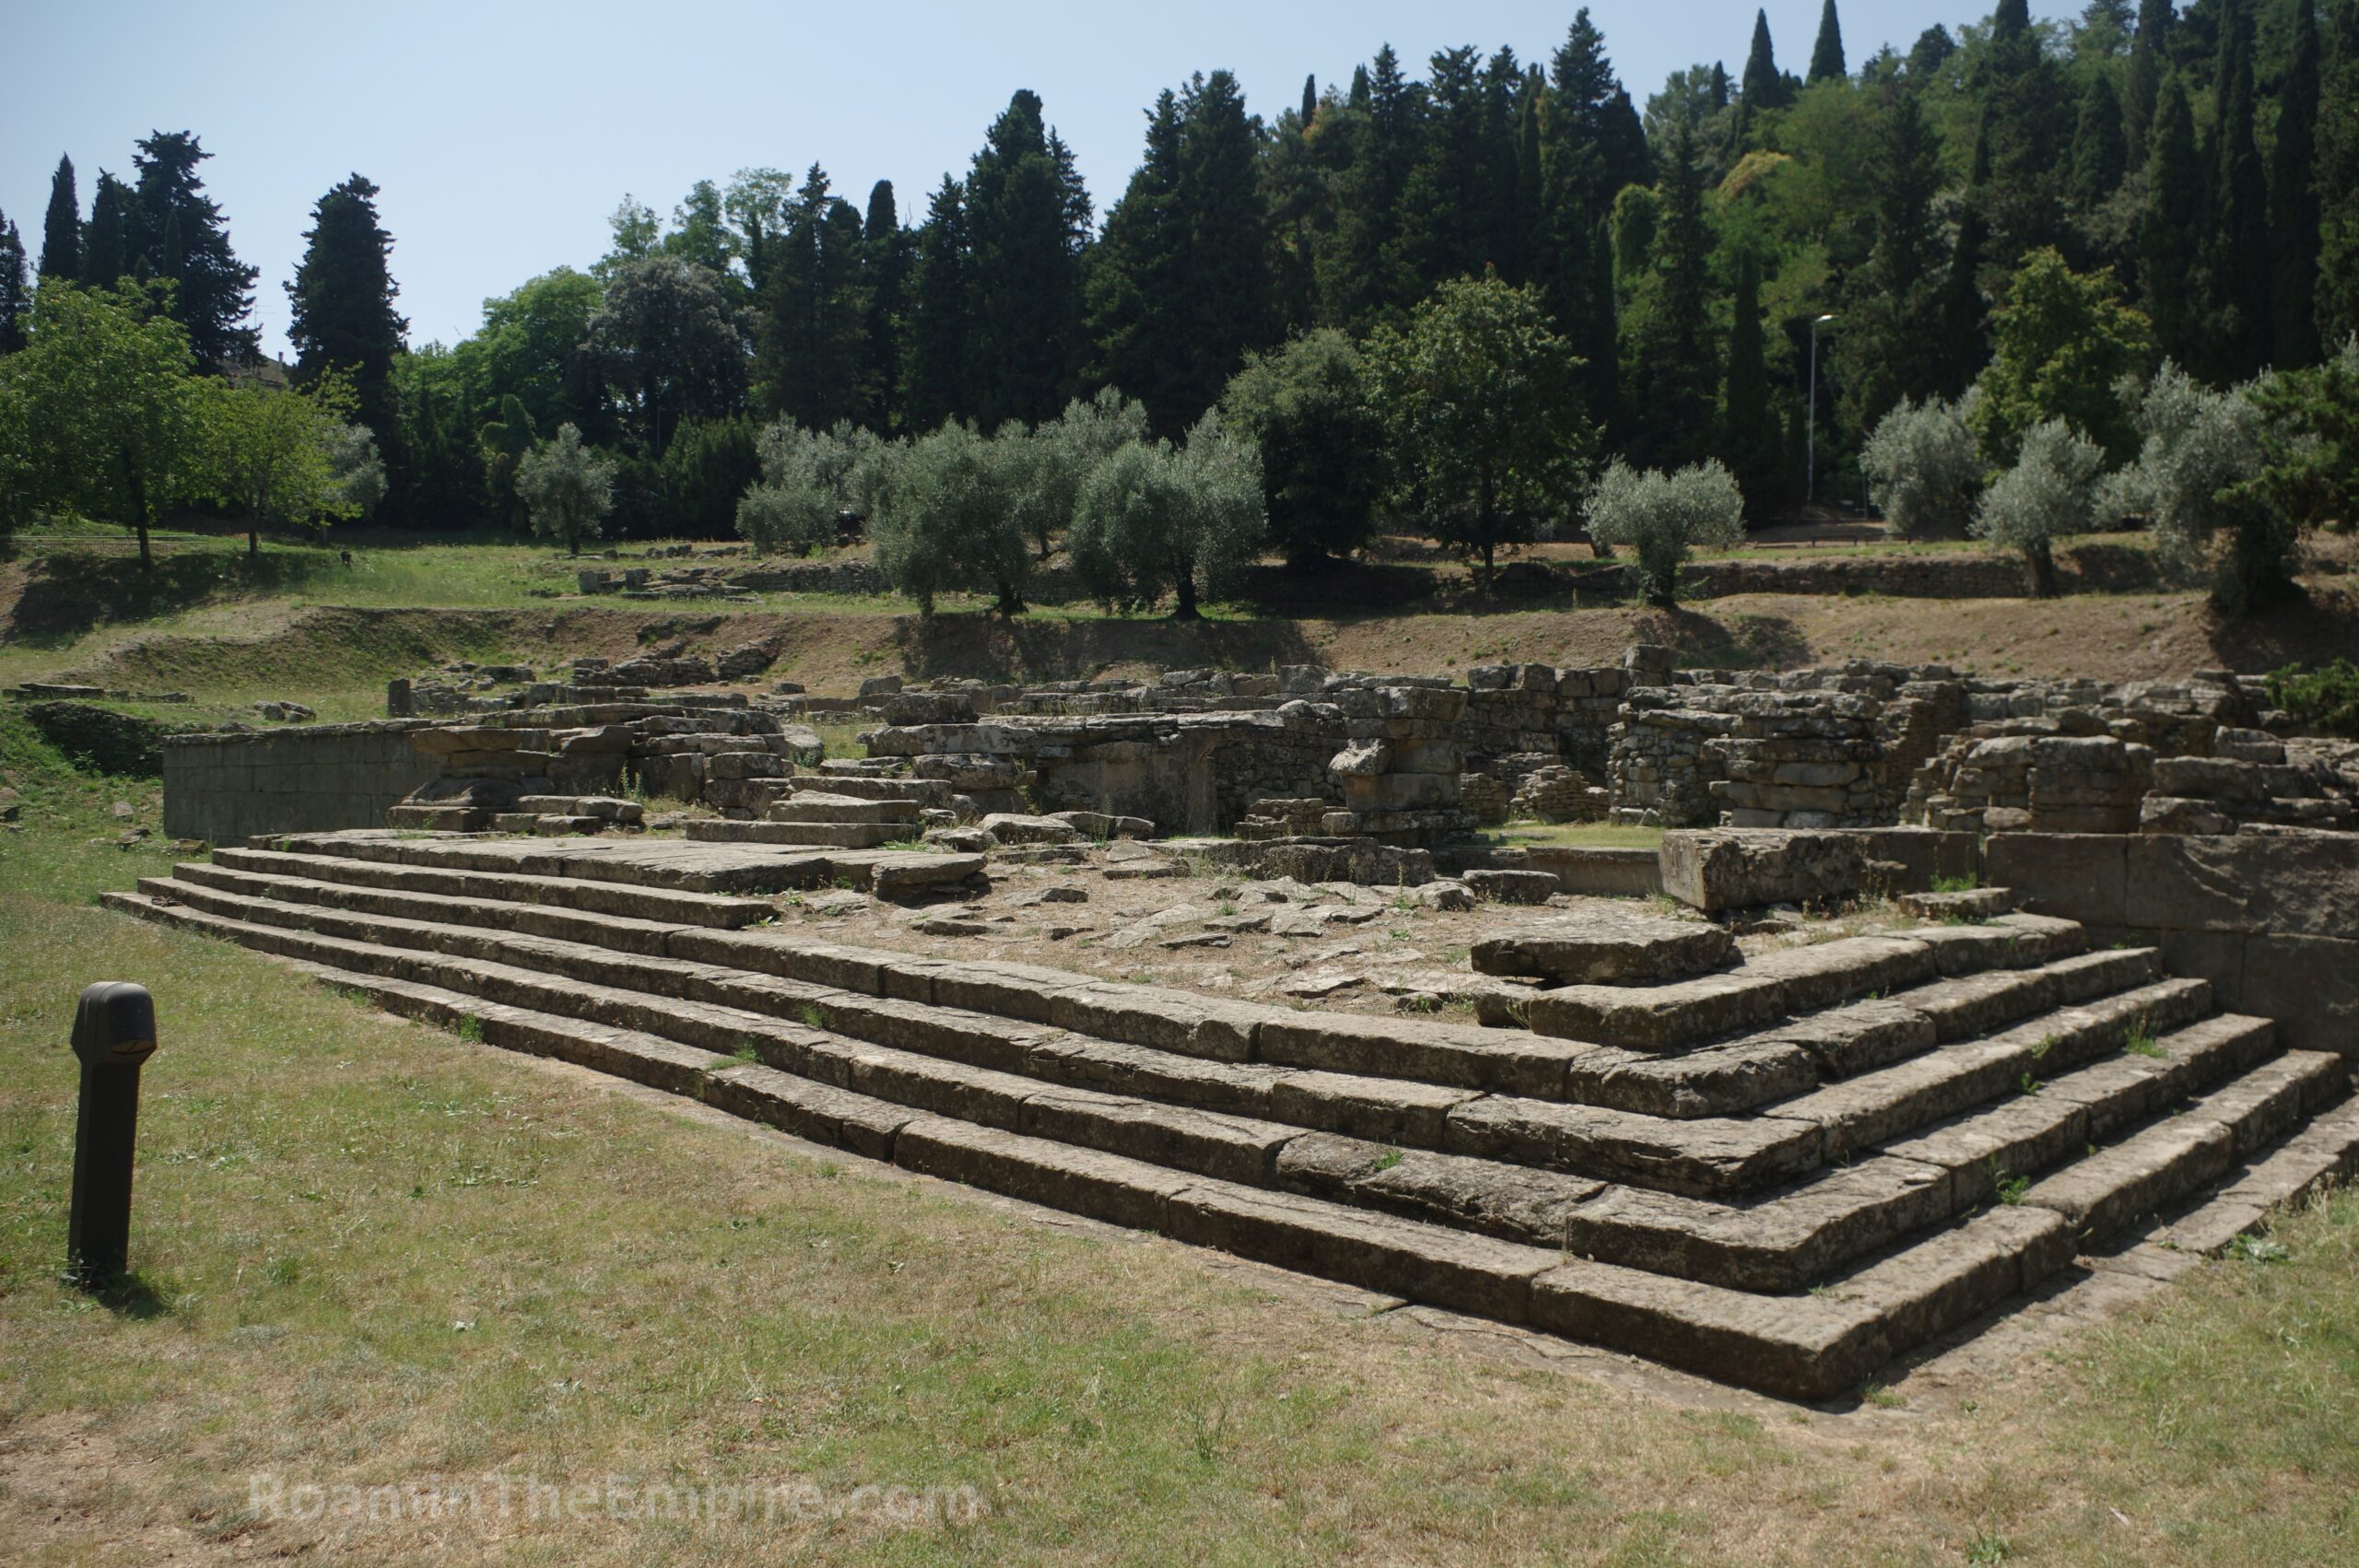
The terrace directly in front of the temple has been excavated to reveal a more modest staircase, belonging to the 4th century BCE temple, which led up to the temple. The temple consisted of a central cella with two side chambers separated by colonnades. The 4th century BCE temple seems to have had more or less the same layout, though the building was enlarged with the Roman construction phase. The whole of the temple area is accessible, there aren’t really any areas that are closed off.
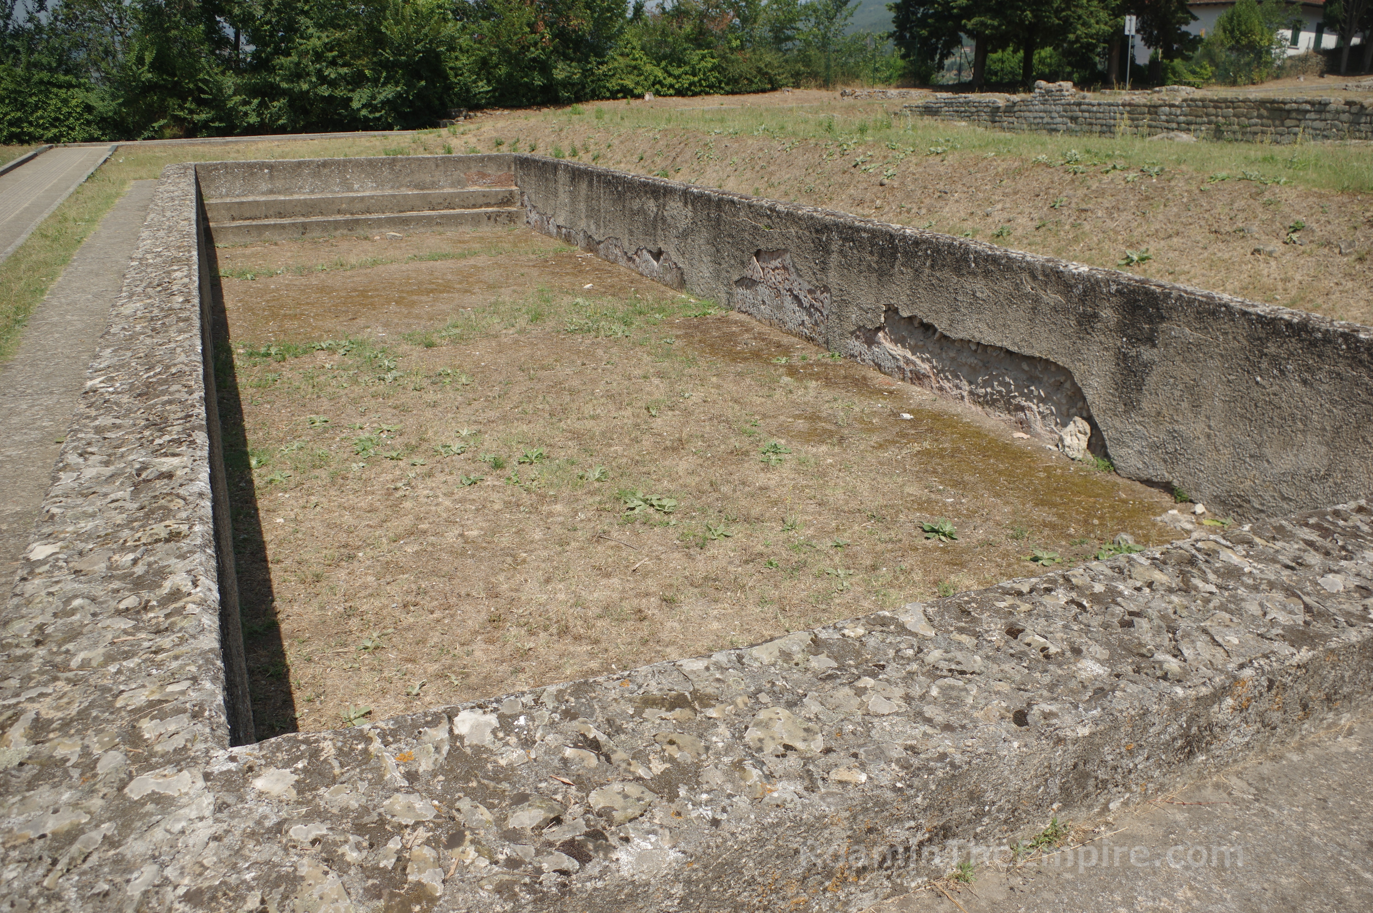
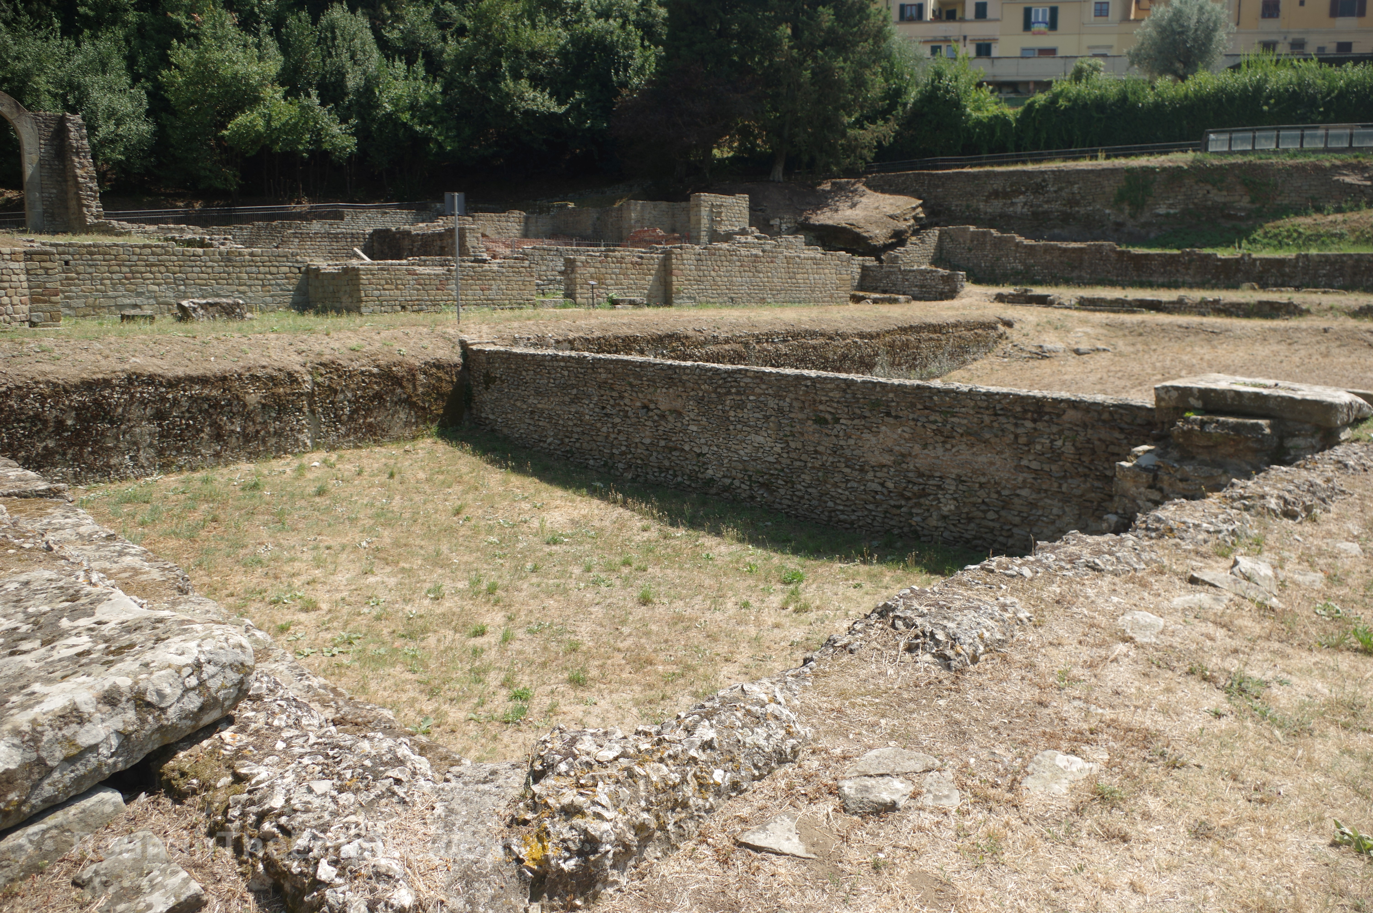
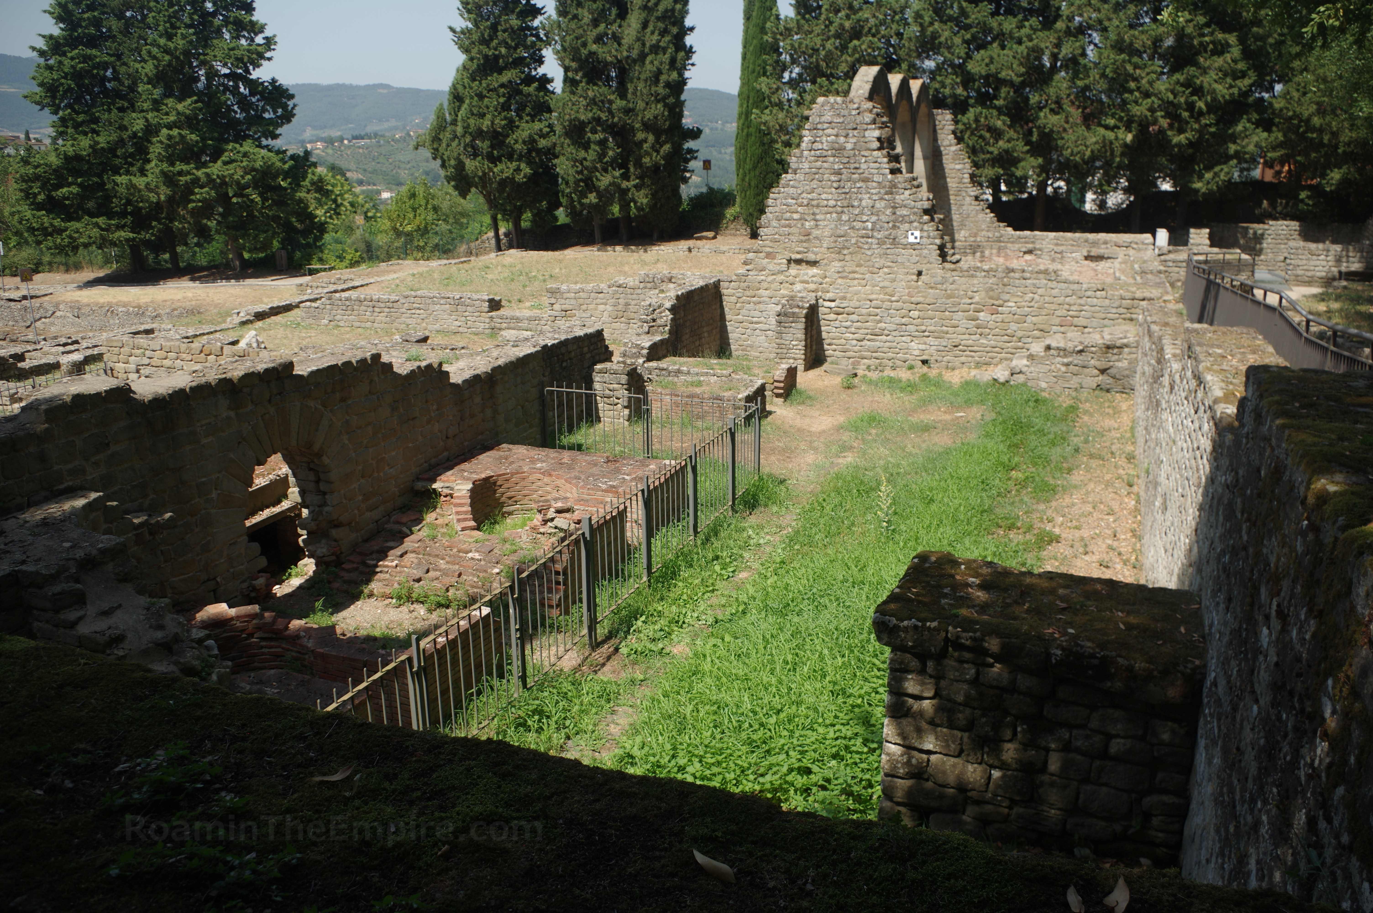
Roughly 100 meters to the east/southeast of the theater is a bathing complex. The large complex, which is about 4,500 square meters in area, was initially constructed during the Augustan age at Faesulae. The baths then underwent extensive renovations and reconstructions in both the 2nd and 3rd centuries CE. At the westernmost end of the complex is a large basin with steps, perhaps a natatio, though it may also be decorative. To the east of this is a sunken area that has been identified as a cryptoporticus, which was located along the western edge of a large open area that was bounded on three sides by porticos, effectively a palaestra. The south end of the cryptoporticus intersects with a raised platform area that served as an entrance porch, which ran along the south side of the palaestra. At the center of the palaestra are two more basins of unequal size. The smaller one on the north is often identified as a cistern, while the larger on the south may be another natatio.
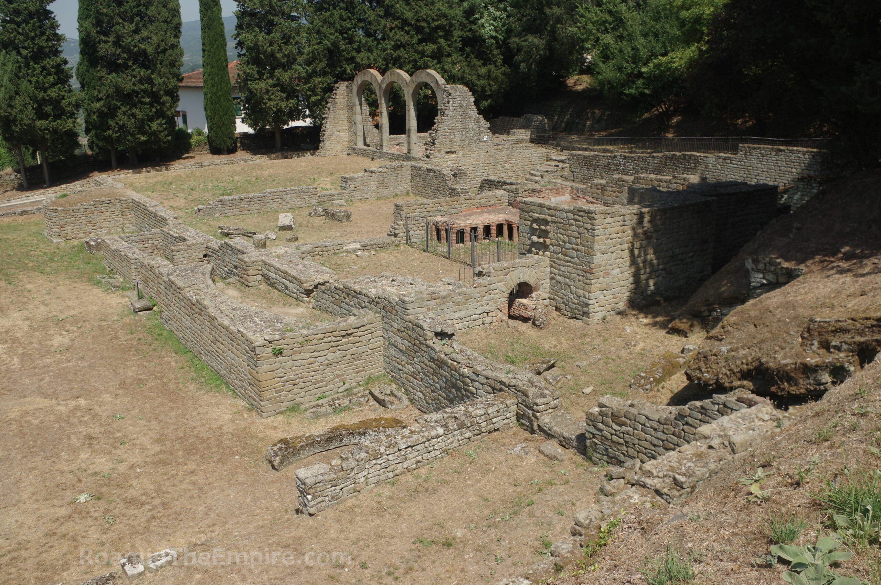
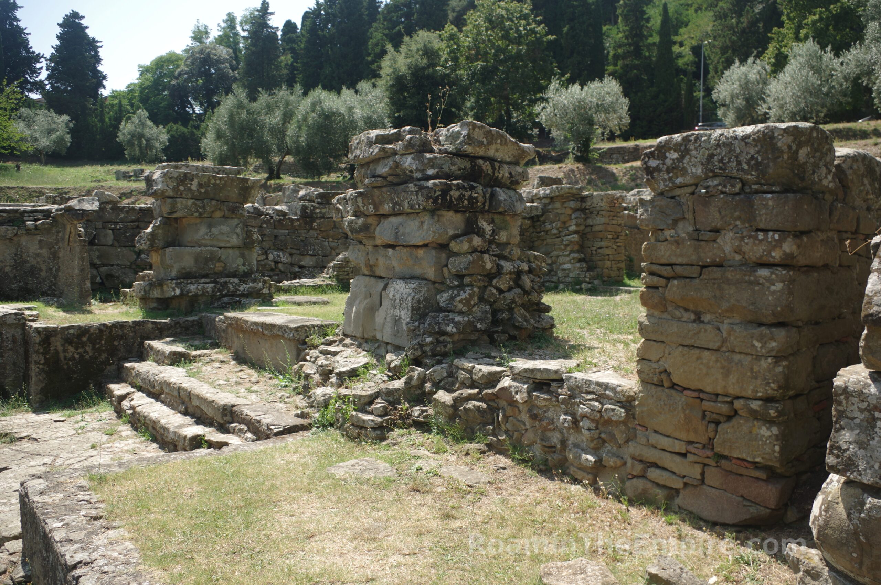
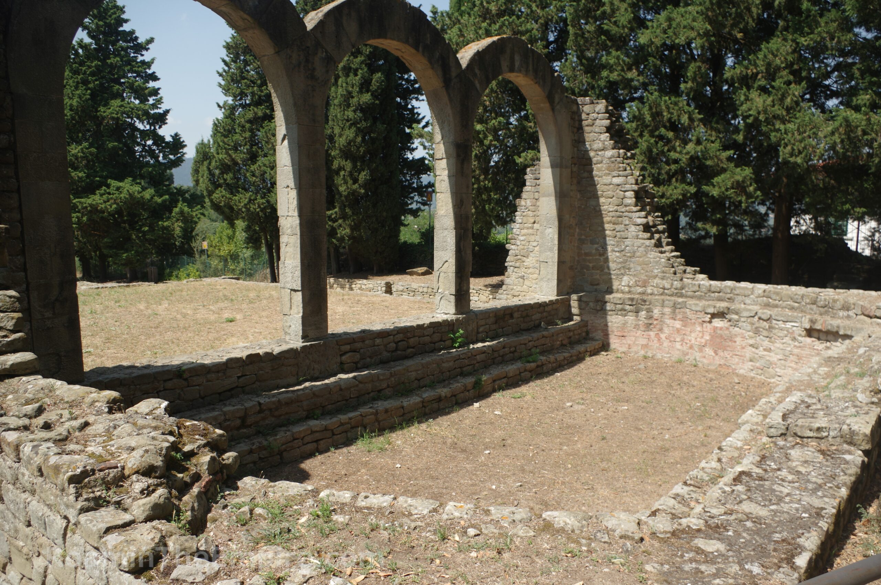
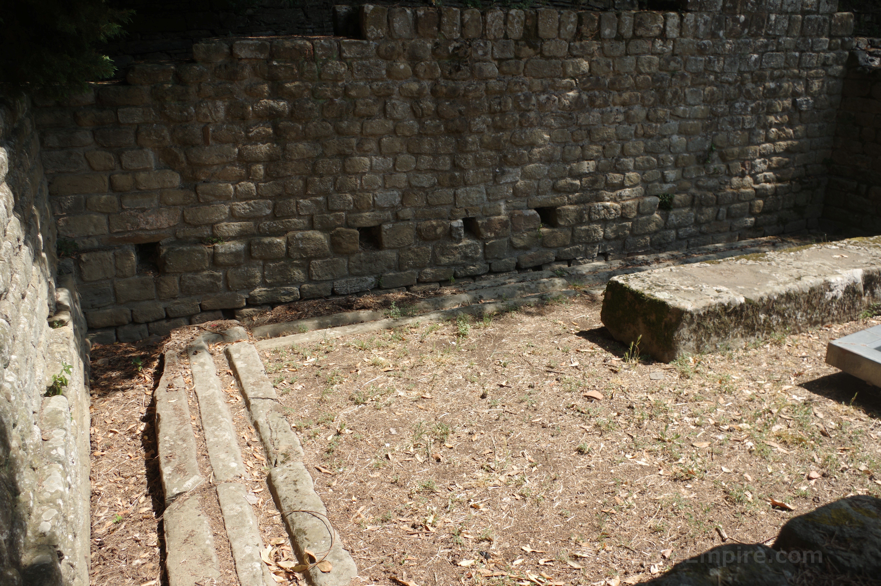
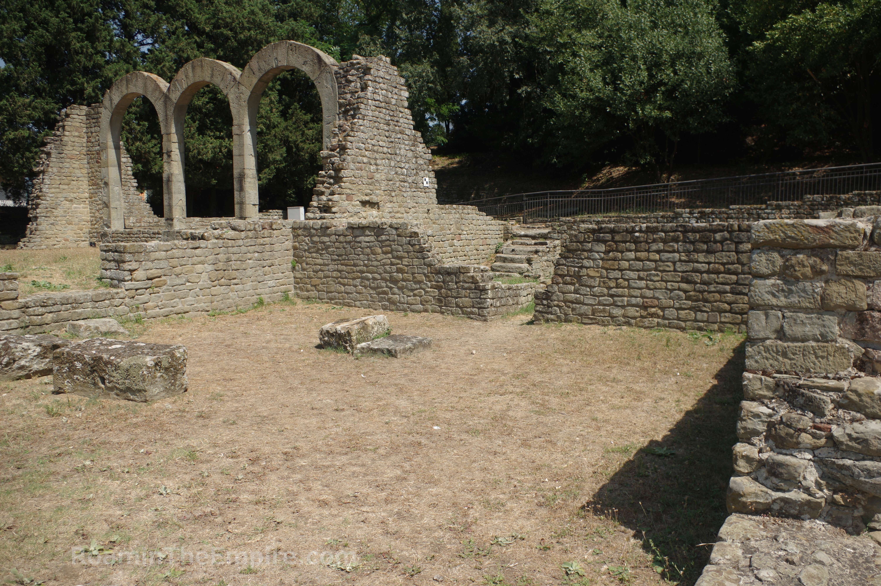
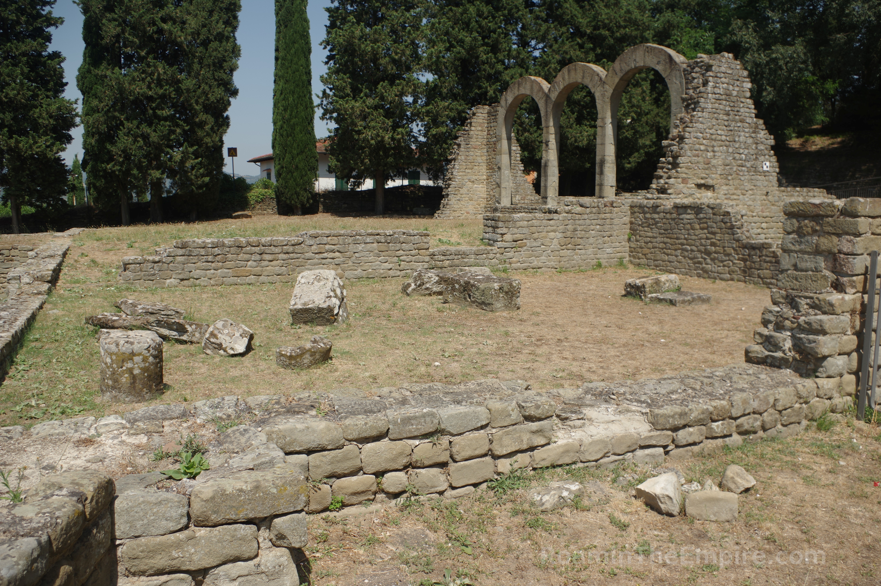
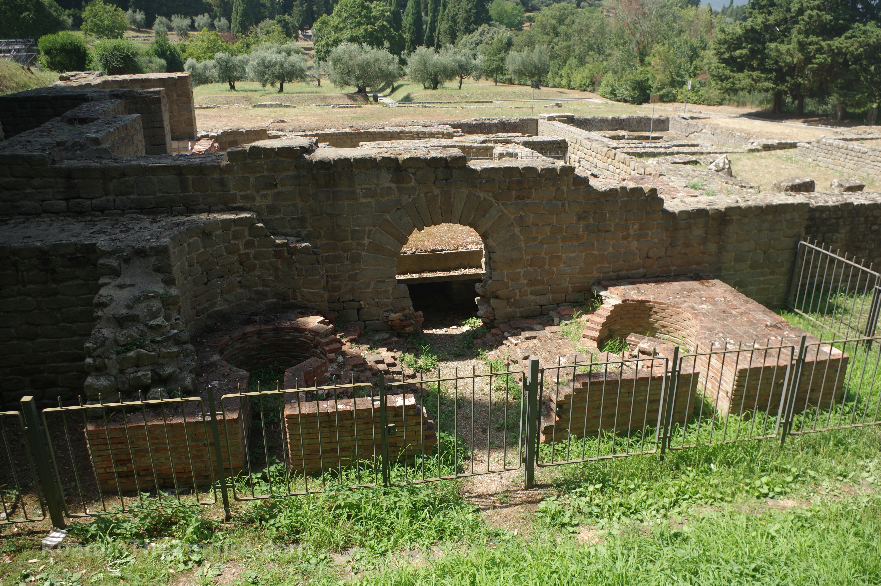
On the east side of the palaestra are the main rooms of the bathing complex. The large room on the north side of the complex, with the reconstructed arches, is the frigidarium. To the east of the arches is the large cold water pool with steps descending into it. A small room to the northeast of the frigidarium pool (on the opposite side of the visitor’s path when rounding that part of the baths) housed the latrines. The attachment points for the stone seats as well as the water channel that ran in front of the seats for washing the tersorium are visible in addition to the main water channel.
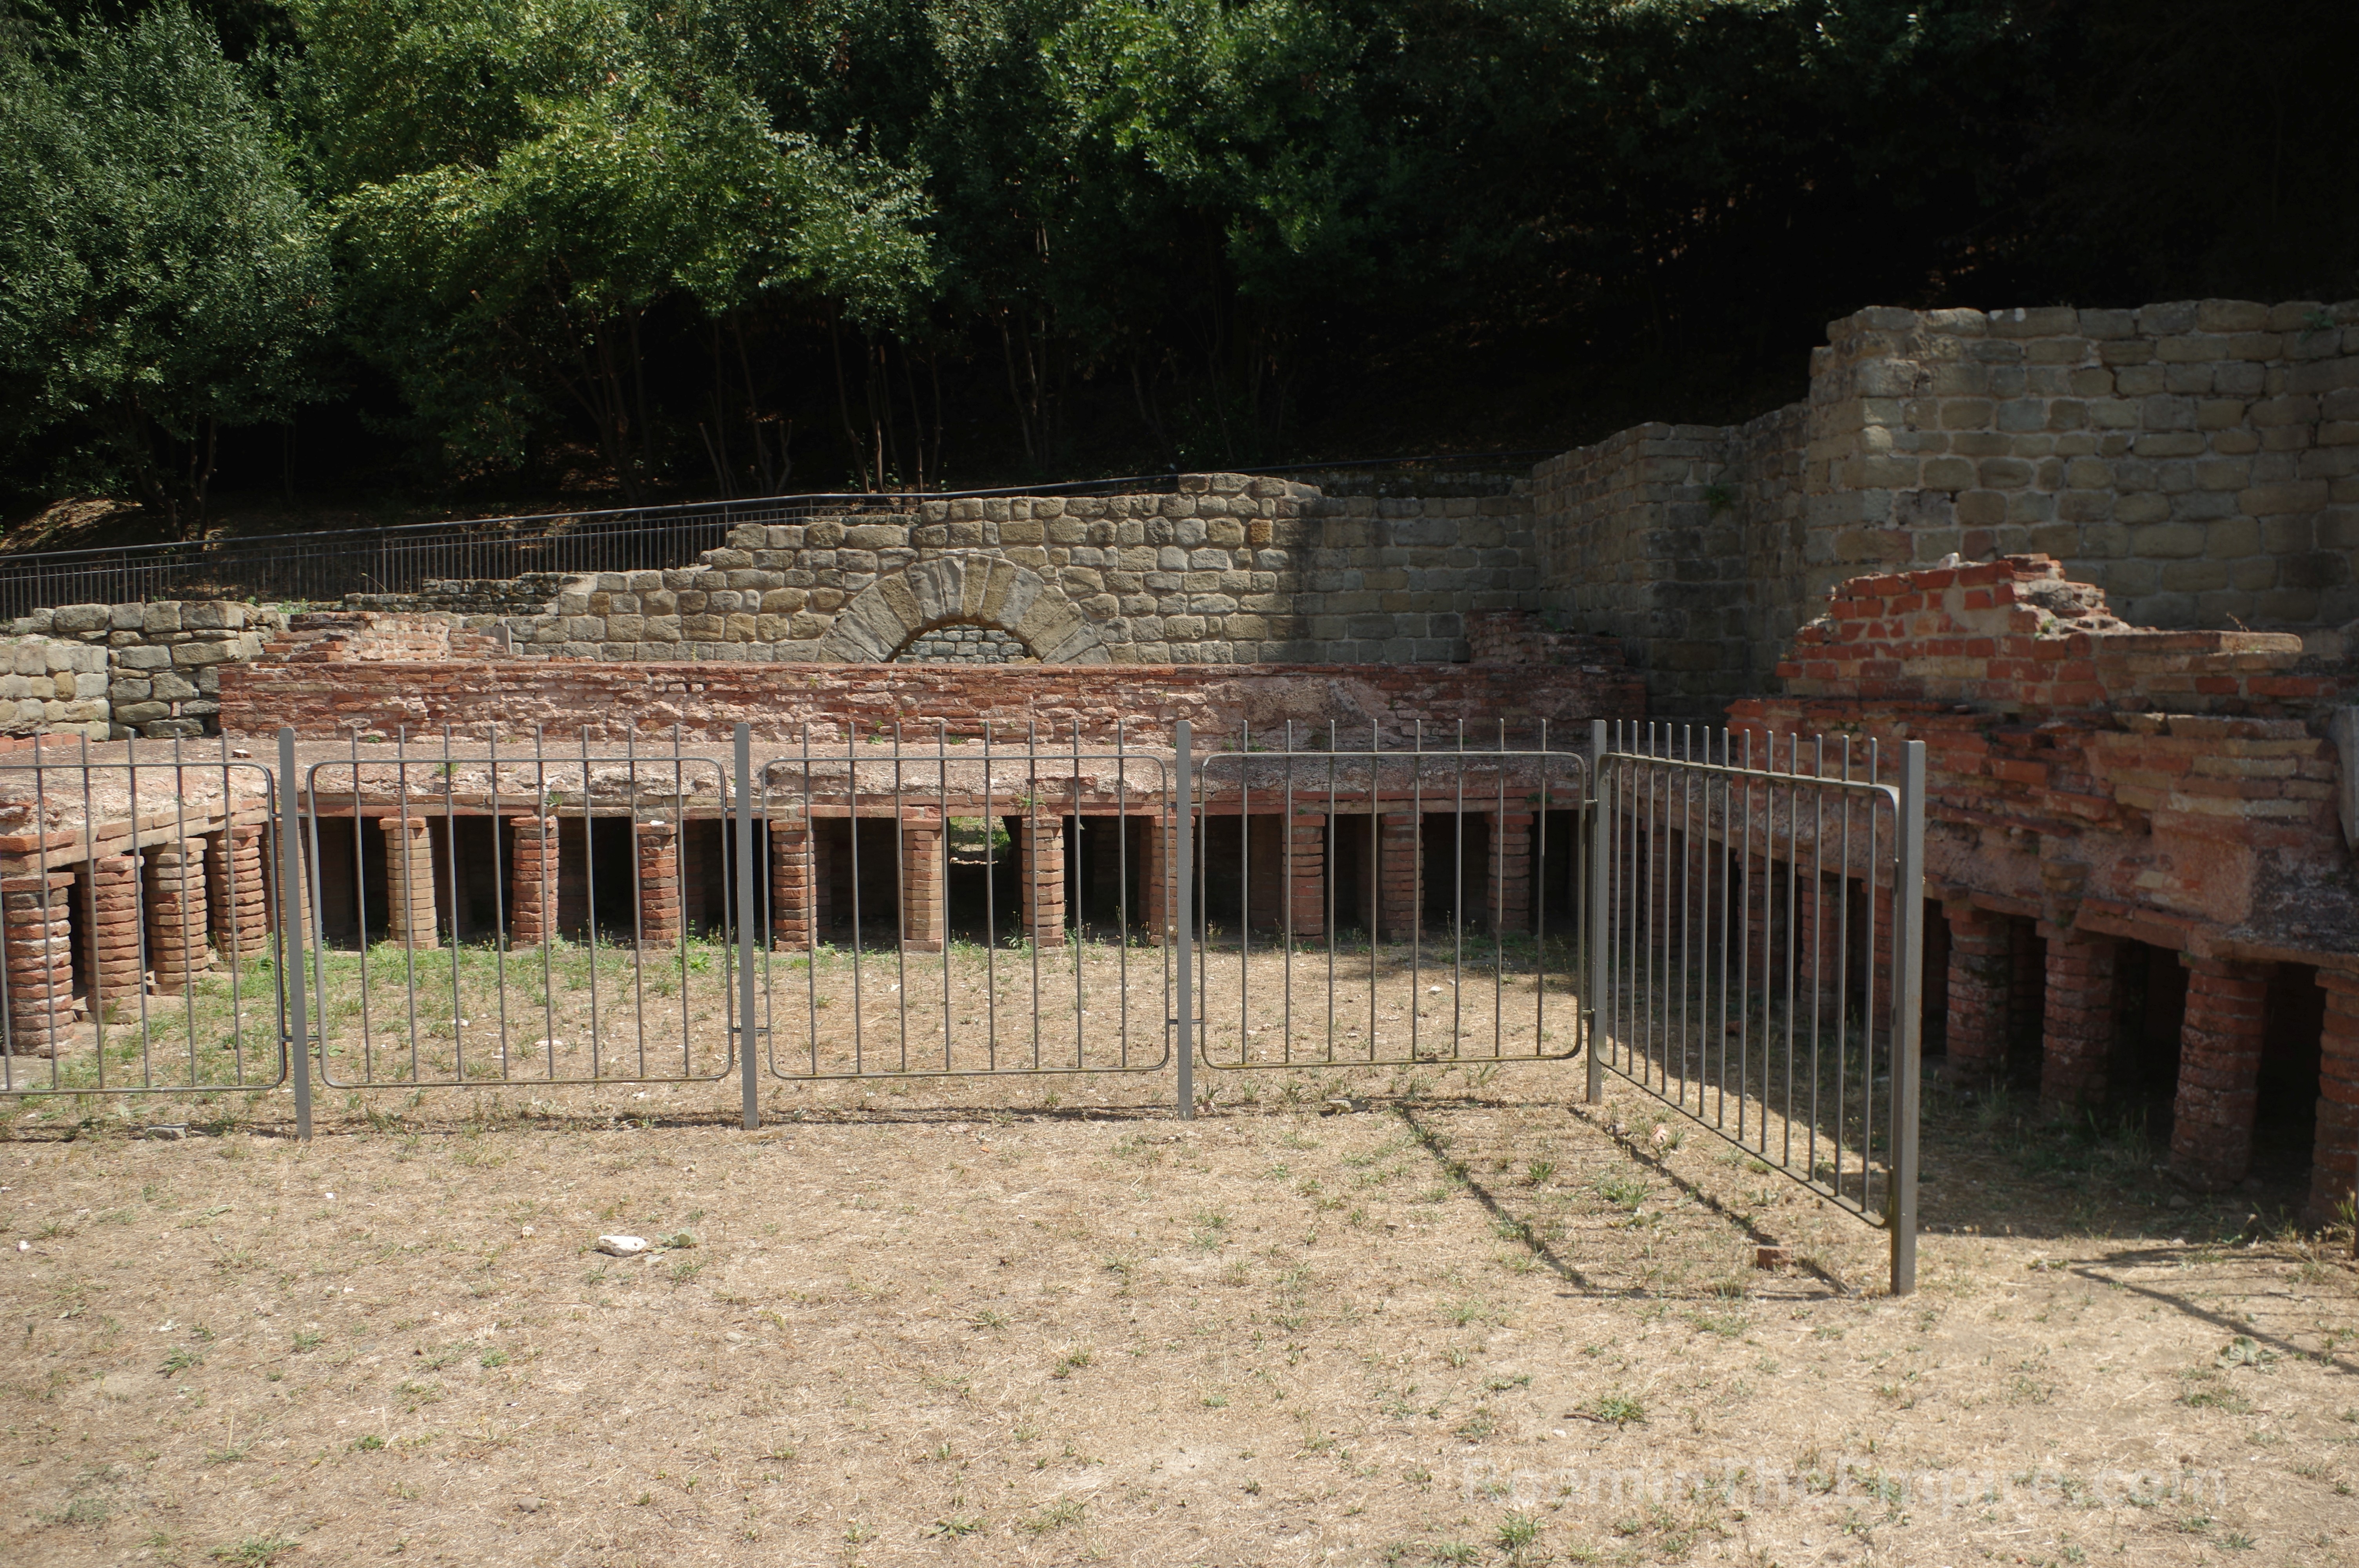
The room directly south of the frigidarium is the tepidarium, though there aren’t really any distinguishing features that can be discerned. And then south of the tepidarium is the caldarium, of which part of the hypocaust system and cocciopesto pavement have been preserved/reconstructed. To the east of the tepidarium and caldarium is a single unified room; a service area. The praefurnia for caldarium are located here as well as a channel connecting to the tepidarium. The brick praefurnia have been partially preserved/reconstructed. The baths are probably the least accessible of the archaeological areas, with some parts (such as the latrines or the hypocaust areas of the caldarium) not made directly accessible to visitors. The baths round out the archaeological area of Faesulae. Much of it is, again, very accessible, but there is limited information, and almost none of it is in a language other than Italian. It’s a short walk back to the archaeological museum from the baths.
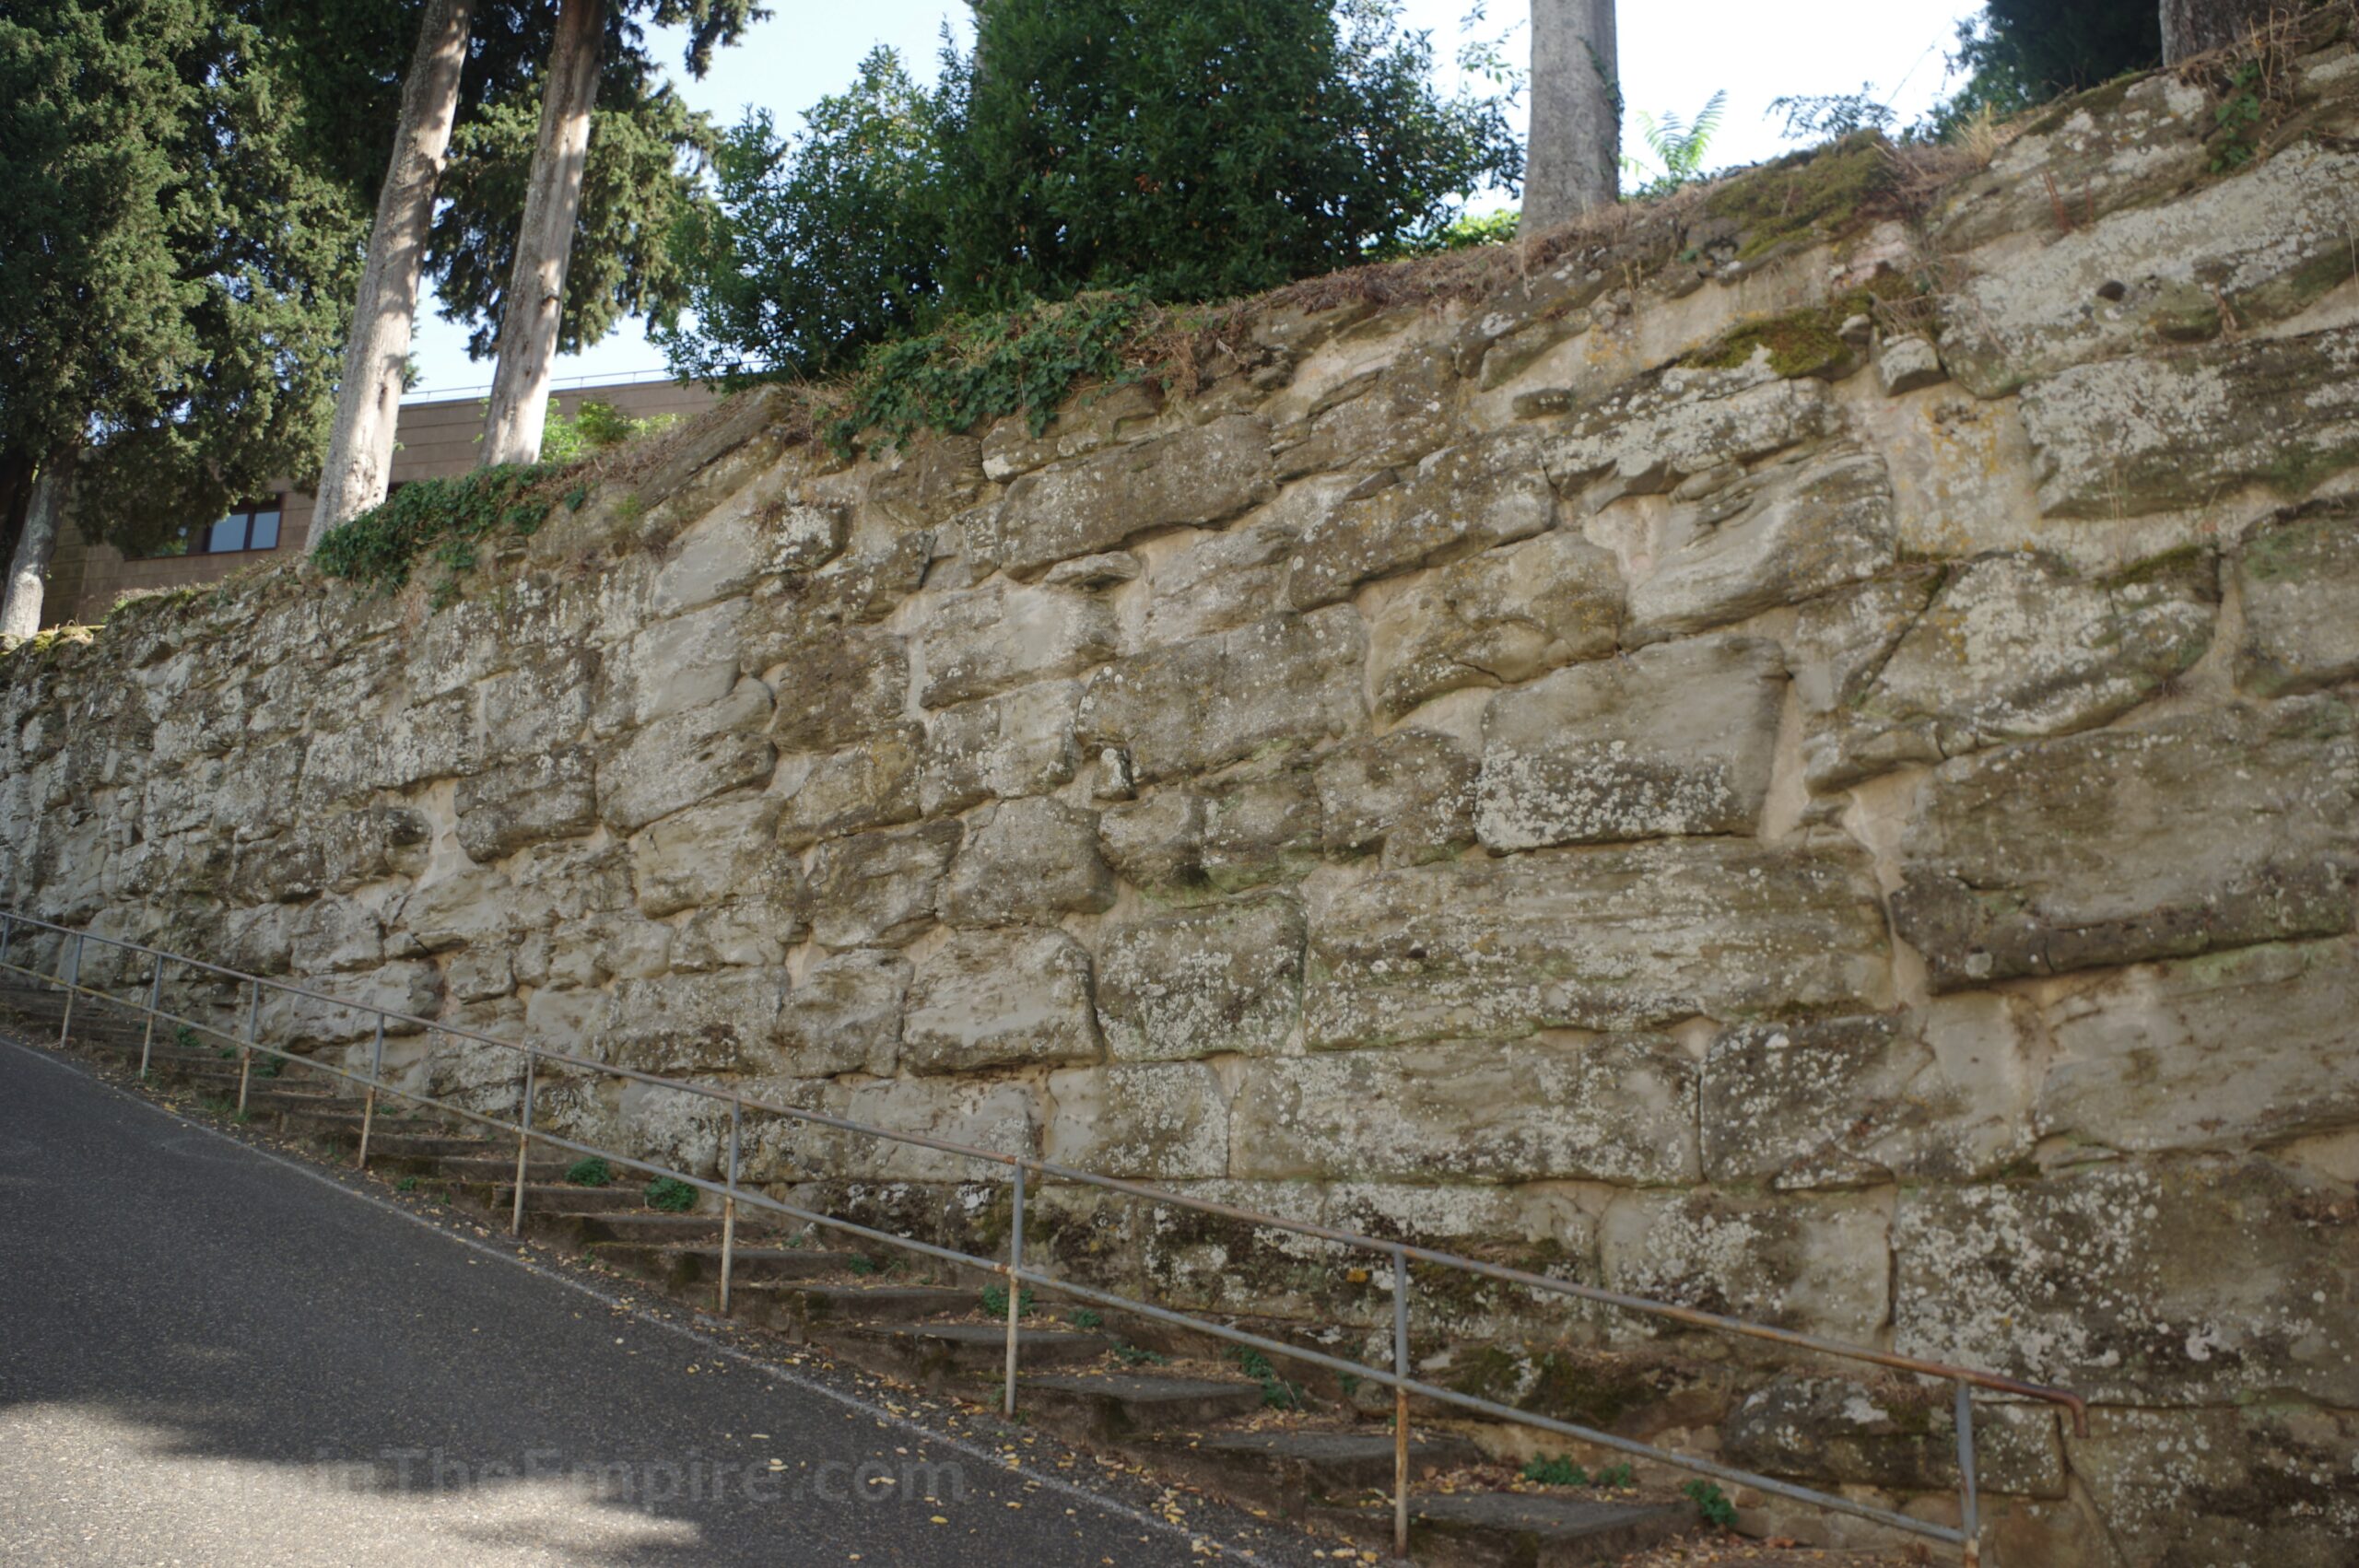
There are a couple more sites outside the archaeological area. The first is on the road that runs just to the north of the archaeological area, Via delle Mure Etrusche. As the name of the road suggests, this is the location of the most impressive stretch of the ancient Etruscan city walls. Around 250 meters of more or less continuous fortifications, up to a height of nearly 5 meters, run along the south side of the road. This circuit of walls dates to the 3rd or 4th century BCE, likely built to contend with the increased incursions of Celtic groups at the time. There are apparently a few other points where the walls are preserved, but I didn’t have much luck in identifying them other than one bit at Via Frà Giovanni da Fiesole Detto l’Angelico 15, which is down the hill a little bit from the city center.
The final archaeological remnant in Faesulae are about a 10 minute walk west from the Etruscan walls and archaeological site, along Via del Bargellino. Two of six tombs excavated in the only Etrusco-Roman necropolis explored in Fiesole are on display in a small archaeological area. The tombs seems to be always accessible, there’s a place for a gate but no intact gate when I visited. The tombs were originally constructed in the 4th and 3rd century BCE, during the Etruscan period. The necropolis remained in use and tombs were reused through the Roman period, until at least the 3rd or 4th century CE. Though the records are unclear, there may have been Longobard tombs from the 6th and 7th centuries CE placed in this necropolis as well.
In all, I’d recommend about 2.5 to 3 hours to see all of the remnants of ancient Faesulae. This makes it an ideal half a day trip from Florence. Particularly with relatively short transit time and fairly frequent departures between Florence and Fiesole. It combines well for a full day with a visit to the Museo Archeologico Nazionale di Firenze in Florence, which has the original Larth Aninies stele found in Fiesole, of which there is a plaster cast in the Museo Civico Archeologico in Fiesole.
Sources:
Appian. Bellum Civile, 2.1.3.
Berti, Fede and Andrea Gaucci. “Il Ciottolo con Iscrizione Mi Tular da Spina: Problemi di Contesto e di Interpretazione.” The Etruscans in the Po Valley, Proceedings of the Conference on Etruscan and Italic Studies, Rome: Giorgio Bretschneider, 2024.
Cassius Dio. Historia Romana, 37.30-39.
Grant, Michael. A Guide to the Ancient World: A Dictionary of Classical Place Names. New York: Barnes & Noble Books, 1997
Livy. Ab Urbe Condita, 22.3.
Orandini, Silivia and Angela Passigli (Eds.). Fiesole Archeologica. Milan Italy: Idea Books, 1990.
Polybius. Historiai, 2.25.
Procopius. De Bellis, 6.23-27.
Sallust. Bellum Catilinae, 24, 27, 30, 59-60.
Smith, William. Dictionary of Greek and Roman Geography. Walton & Murray, 1870.
Stillwell, Richard, William L. MacDonald, and Marian Holland. McAllister. The Princeton Encyclopedia of Classical Sites. Princeton, NJ: Princeton U Press, 1976.