


Continued From Doclea Part I
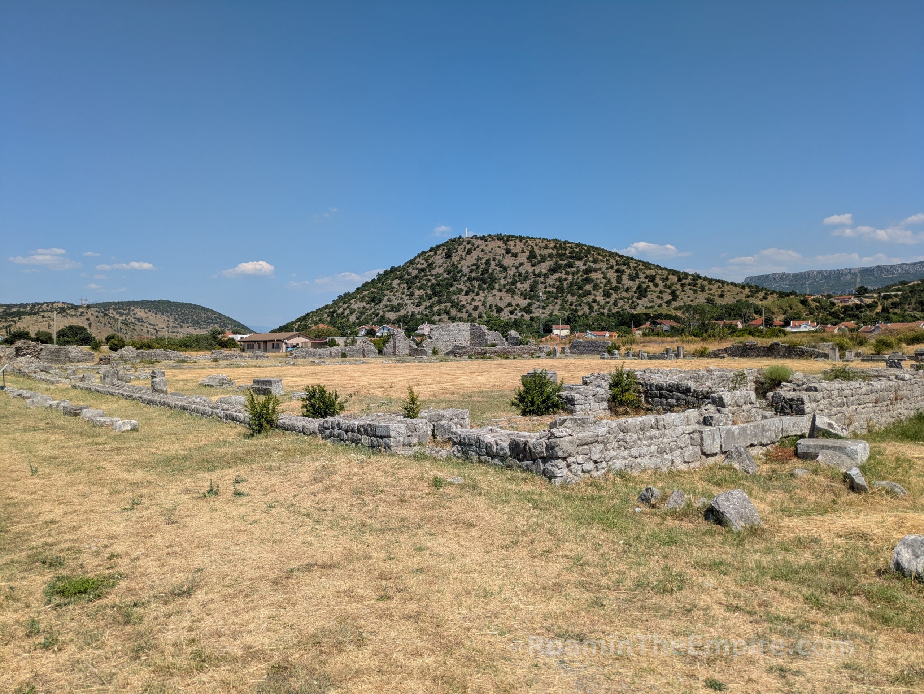
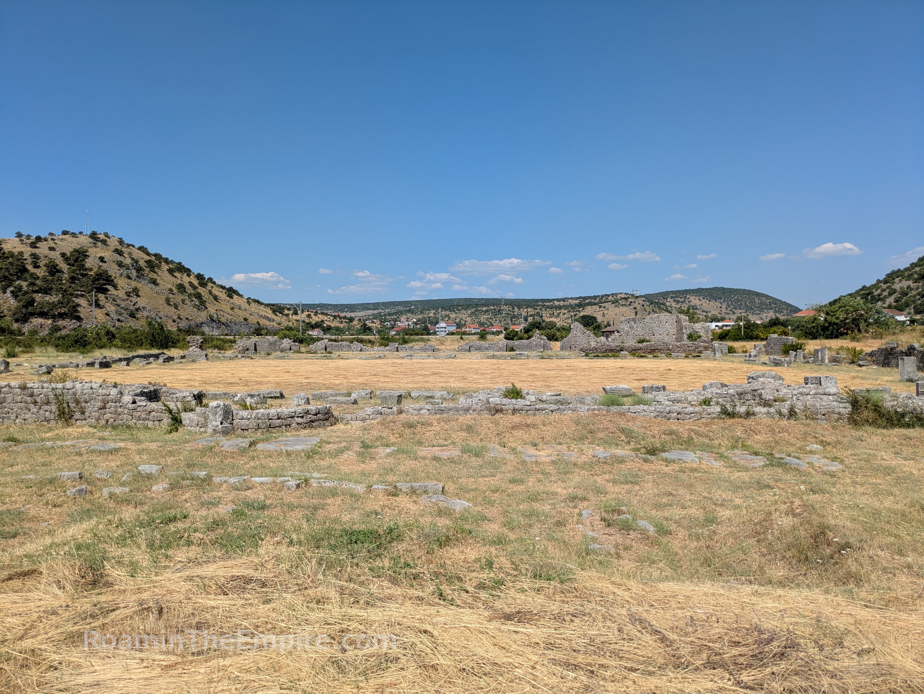
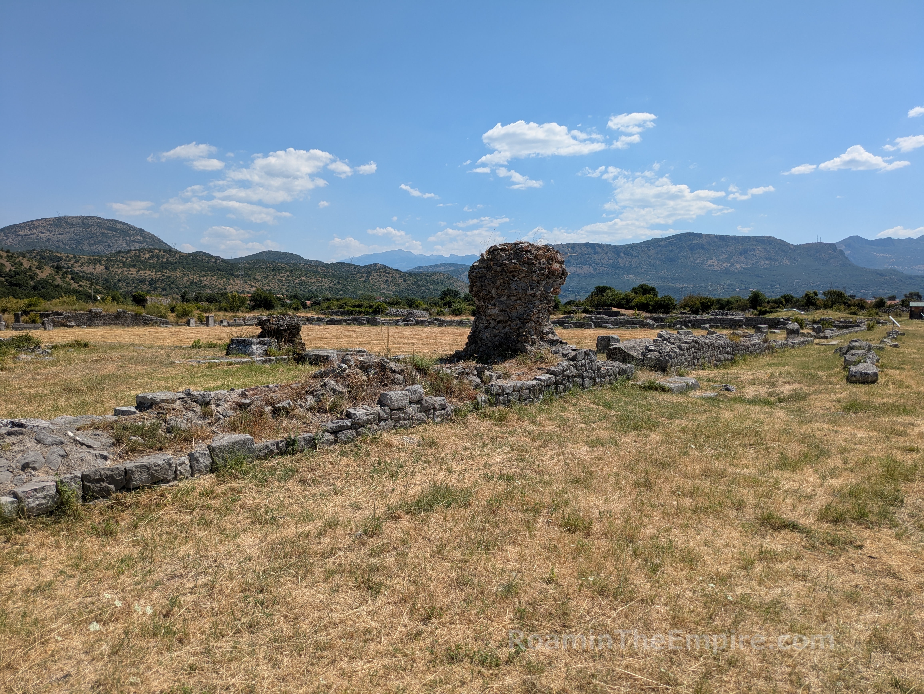
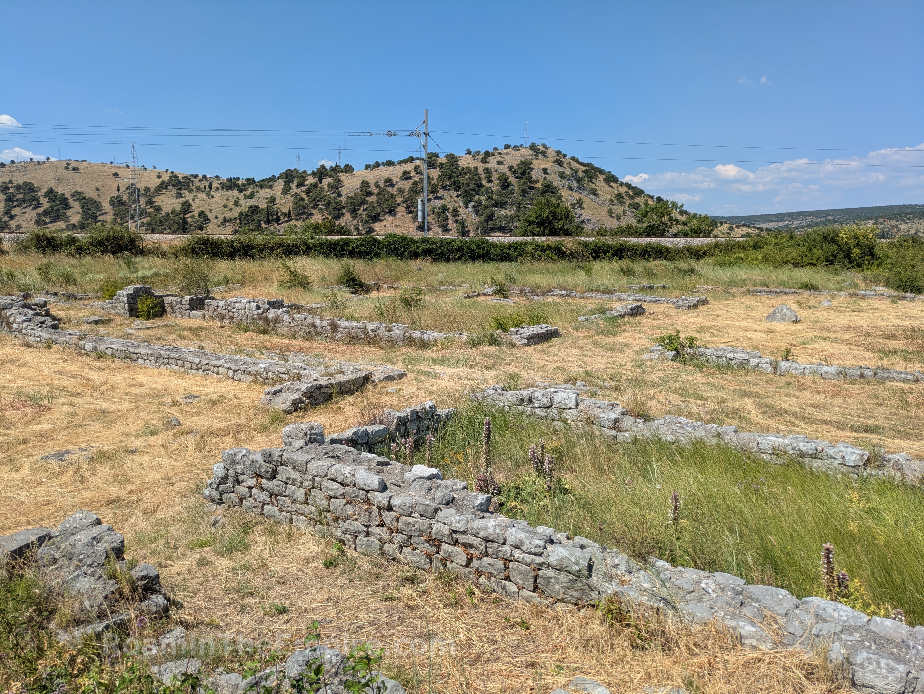
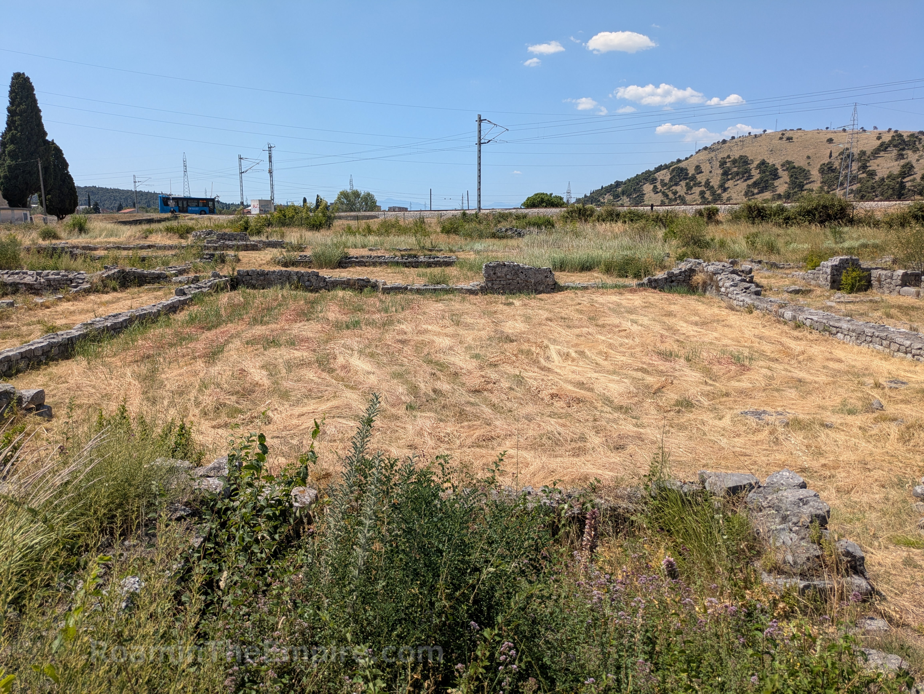
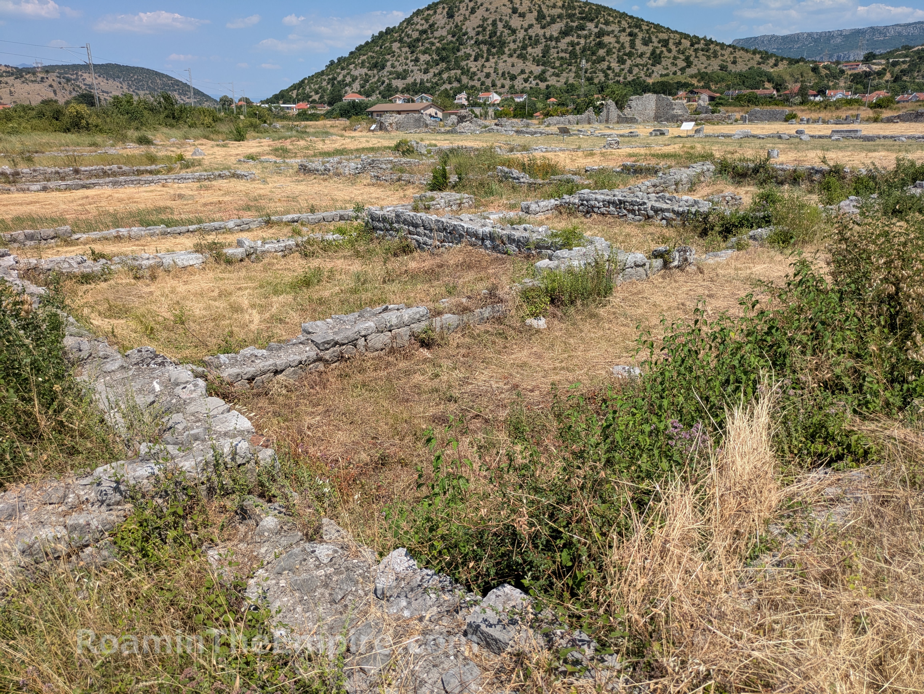
To the immediate west of the Capitolium complex was the cardo maximus. All that remains now of the road is a course of stone that covers the drainage channel that ran beneath the street. Across this street is the forum of Doclea. The forum here has to be one of the better and most complete examples of an intact forum in a Roman city that I’ve visited. The buildings aren’t preserved to a great height in most cases, but the layout of the rectilinear space at the crossroads of the cardo maximus and decumanus maximus is very apparent to visitors.
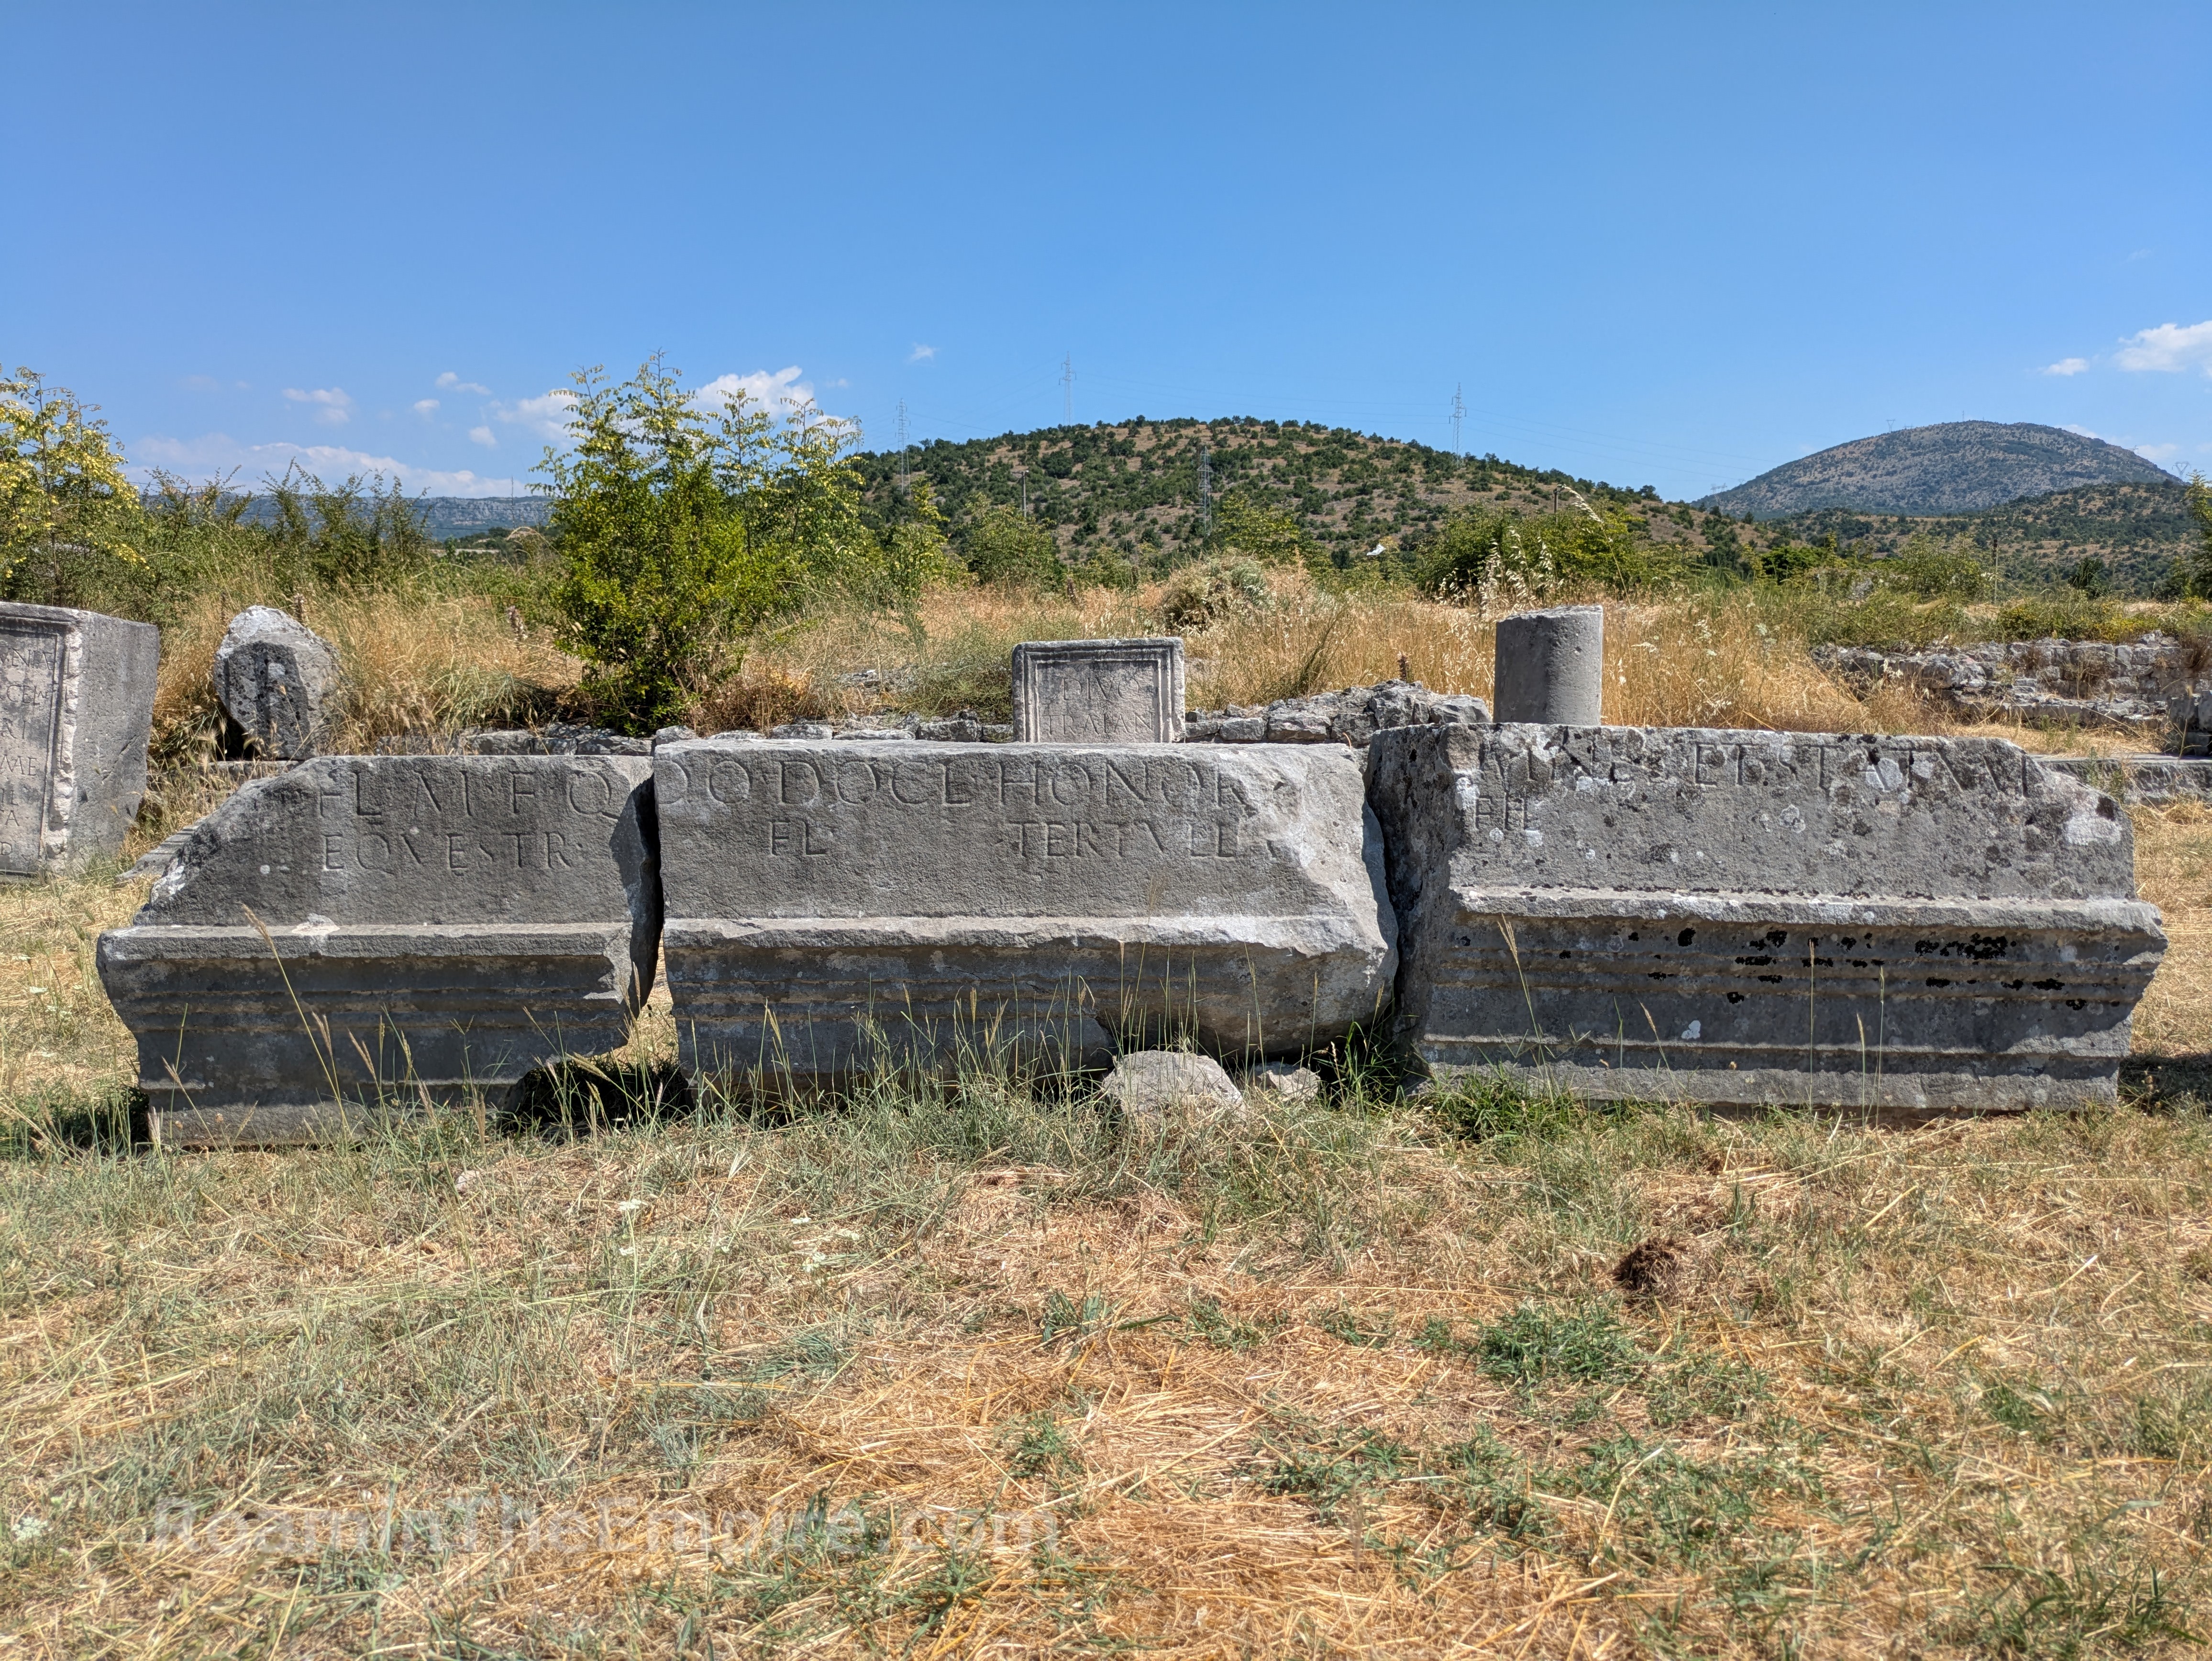
The forum seems to have been built in three distinct phases. The first phase is typically dated to between the Julio-Claudian and Flavian periods. The latter end of this dating is typically associated with an inscription found from the architrave of the portico surrounding the forum (of which fragments remain in the forum) that records the honoring of a Marcus Flavius Balbinus by the city and by his parents Marcus Flavius Fronto and Flavia Tertulla. The inscription dating to the Flavian period is often interpreted as having to do with the construction of the forum and basilica, but may only have been referring to the erection of an equestrian statue to the 15-year-old boy. The style of other architectural elements suggest the possibility of an early construction, though it had certainly occurred by the Flavian period at the latest. The forum was significantly altered in the late 3rd or early 4th century CE, likely during the reign of Diocletian, to which most elements remaining in the forum belong. Other modifications occurred during an indeterminate time period late antiquity when the forum no longer served as a focal point of the settlement and the building uses changed before finally being abandoned.
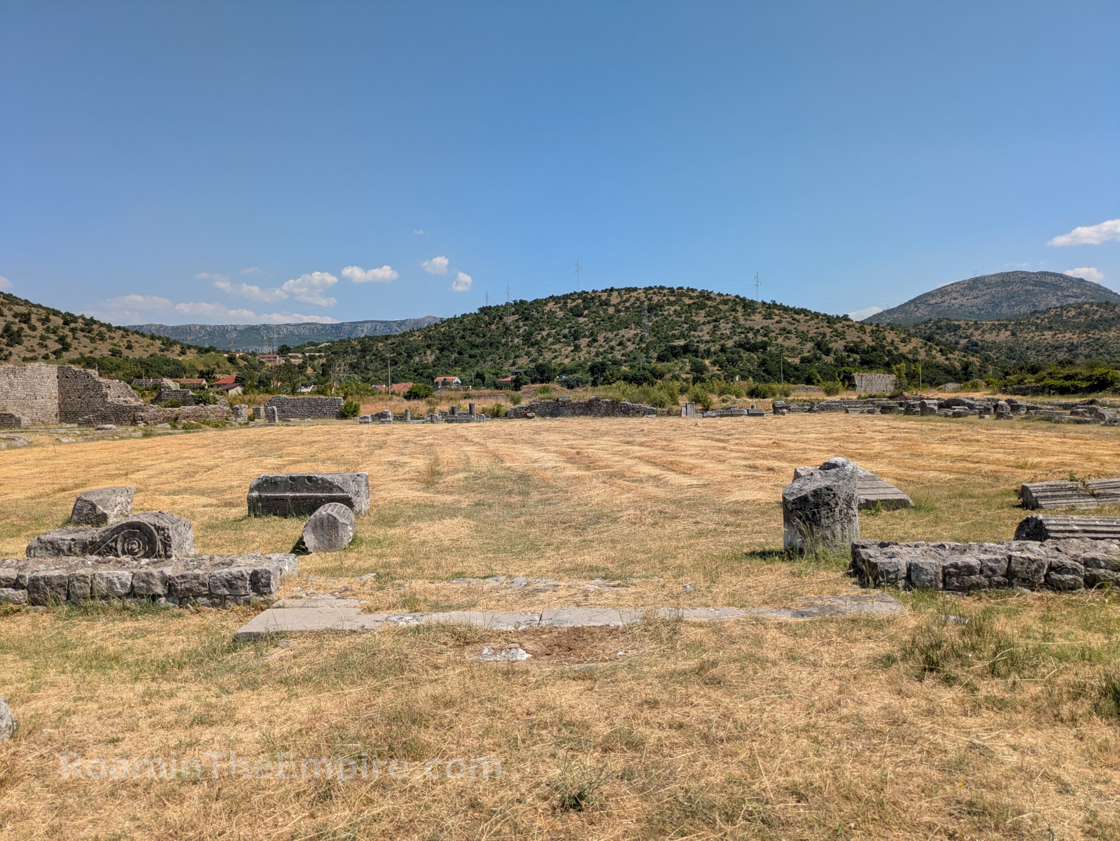
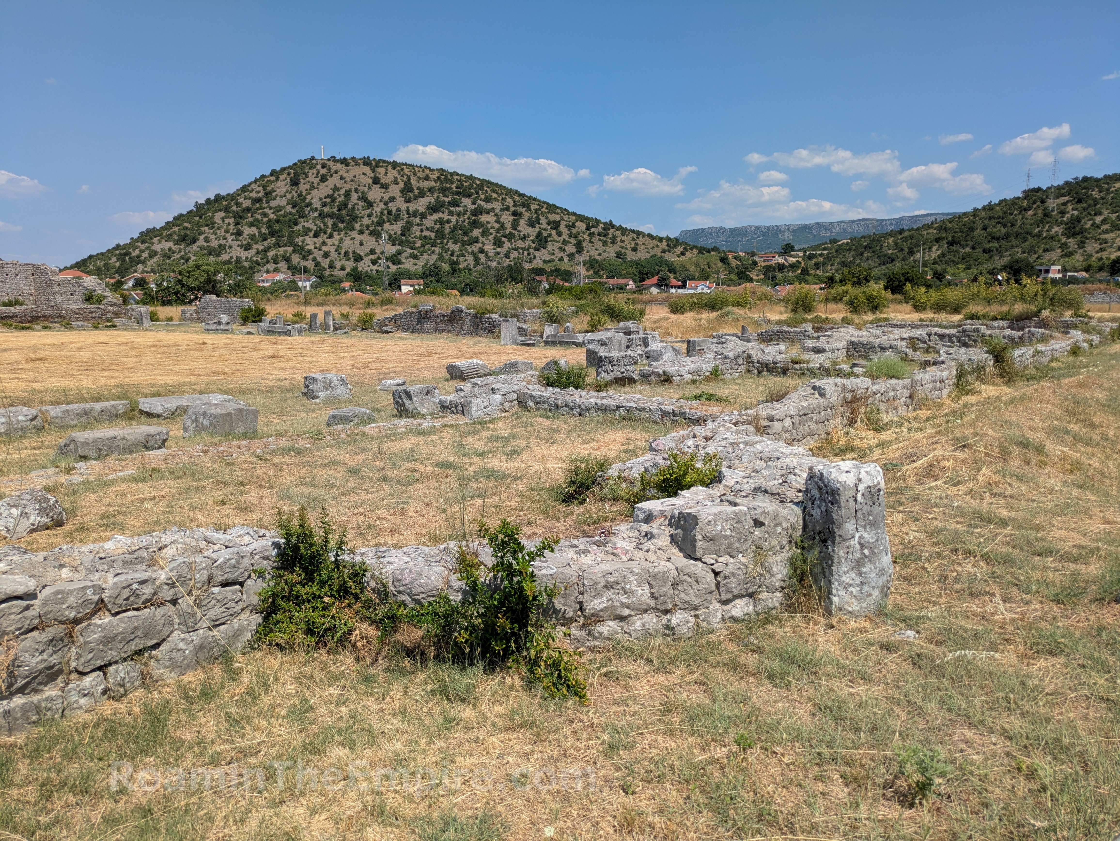
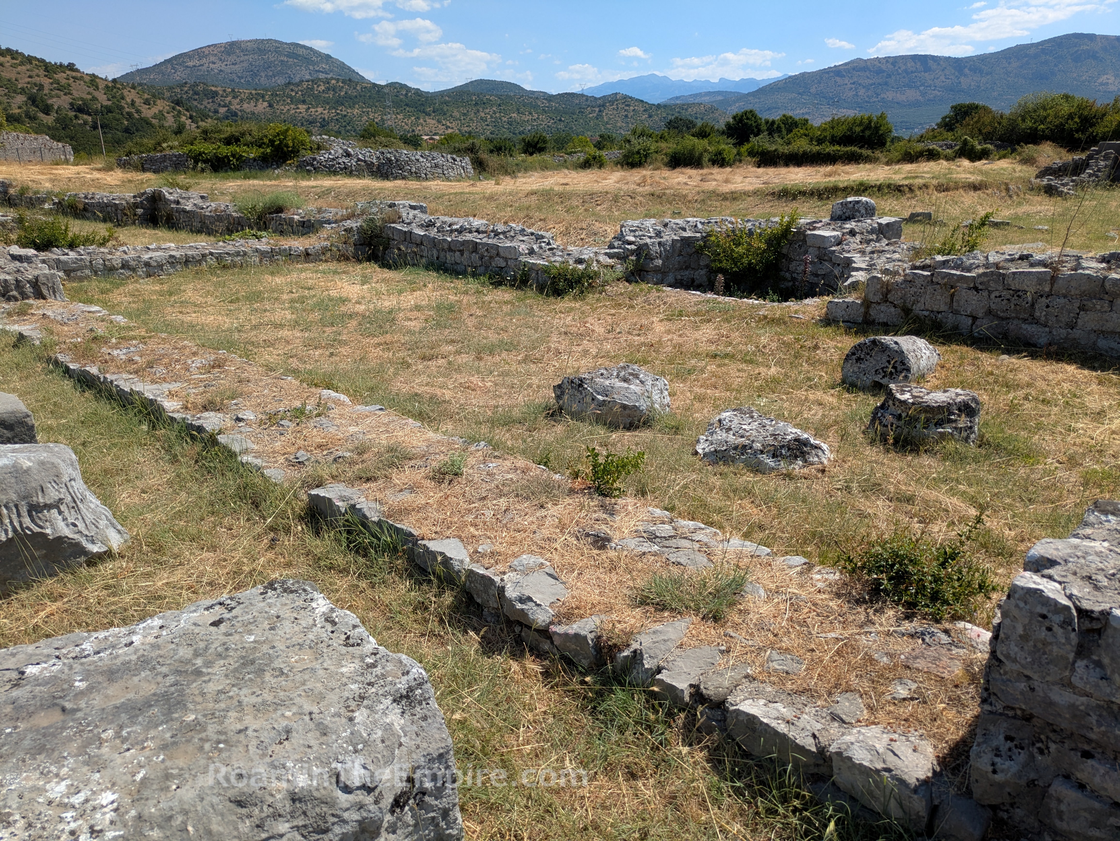
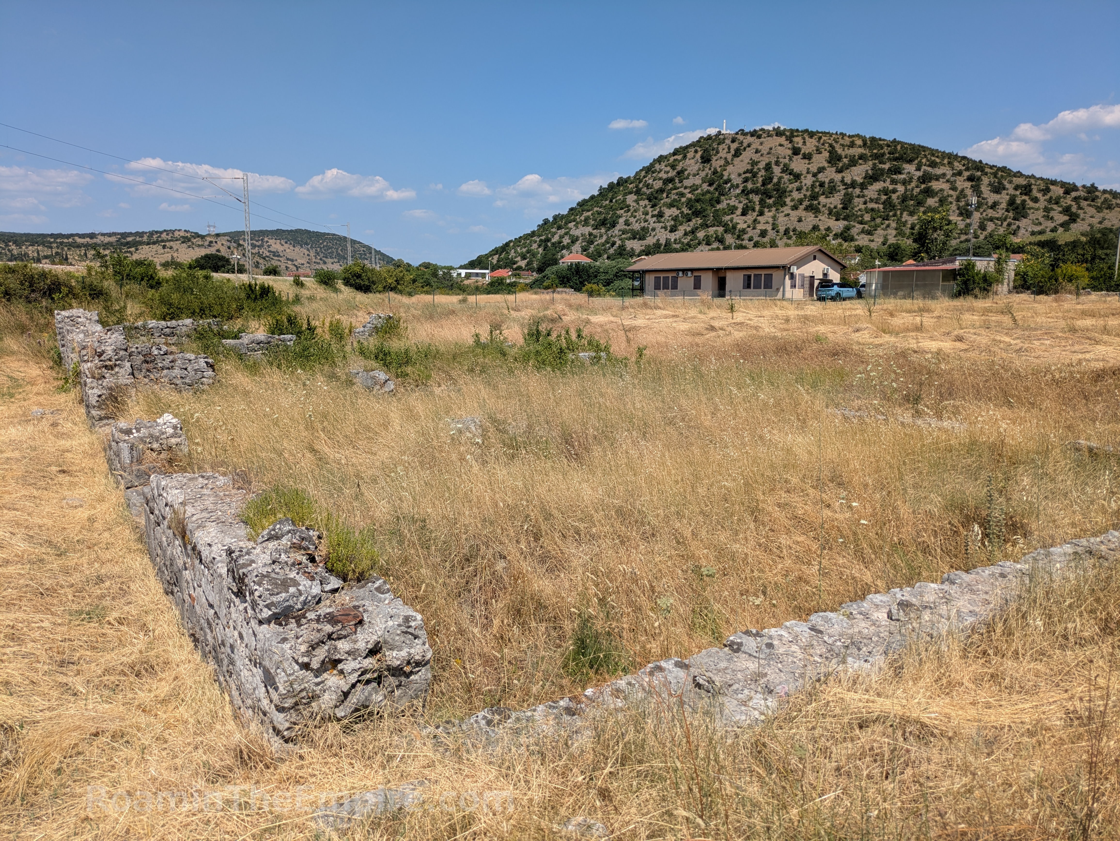
The rectangular, open air part of the forum measures 66 x 55 meters. Originally it was paved in stone, but none of the paving stones remain today. This open part of the forum was surrounded on three sides (north, south, and east) by a portico. The portico would have been elevated a few steps above the paved forum, though none of that remains. There is a bit of a ditch along the south and east sides of the forum that mark where a drainage channel would have ran along the forum. Some of the architectural elements found in the forum (and in some cases elsewhere) also sort of delineate where the portico would have originally been. The south side of the forum included no addition structures other than the portico and the exterior wall of the forum. A large entranced led out onto the decumanus maximus.
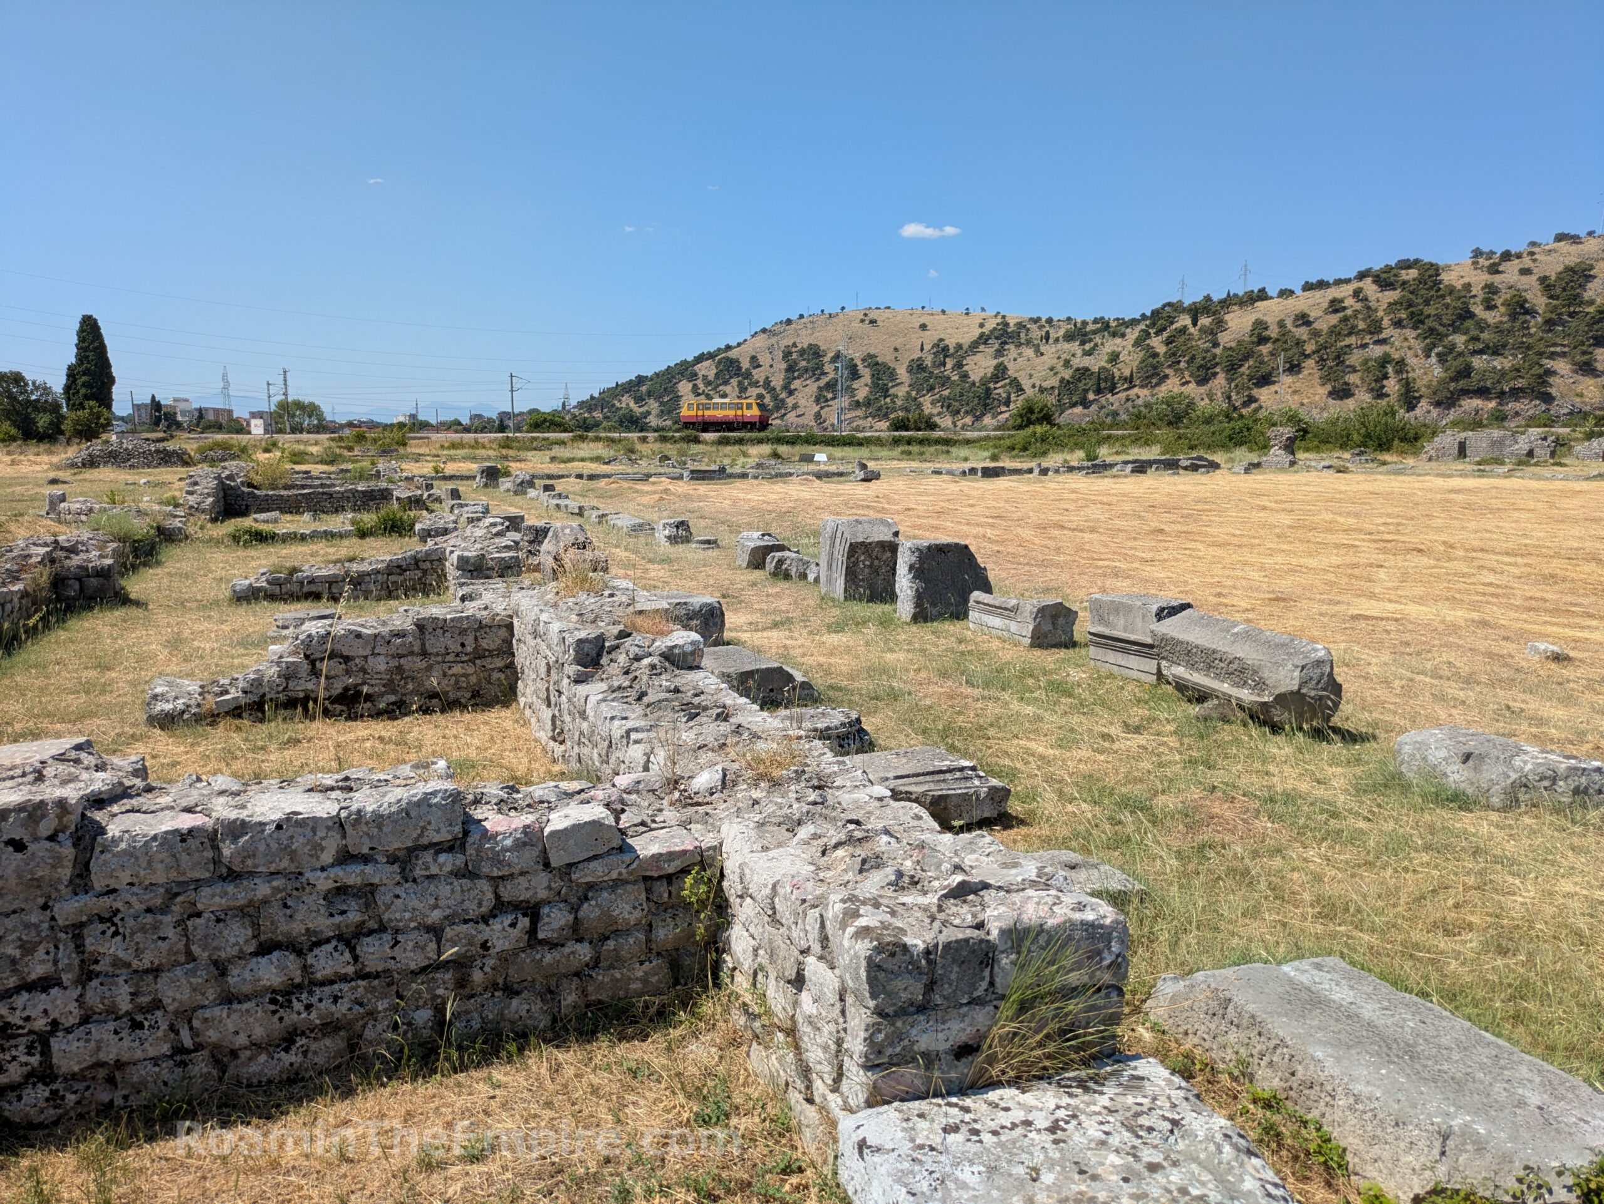
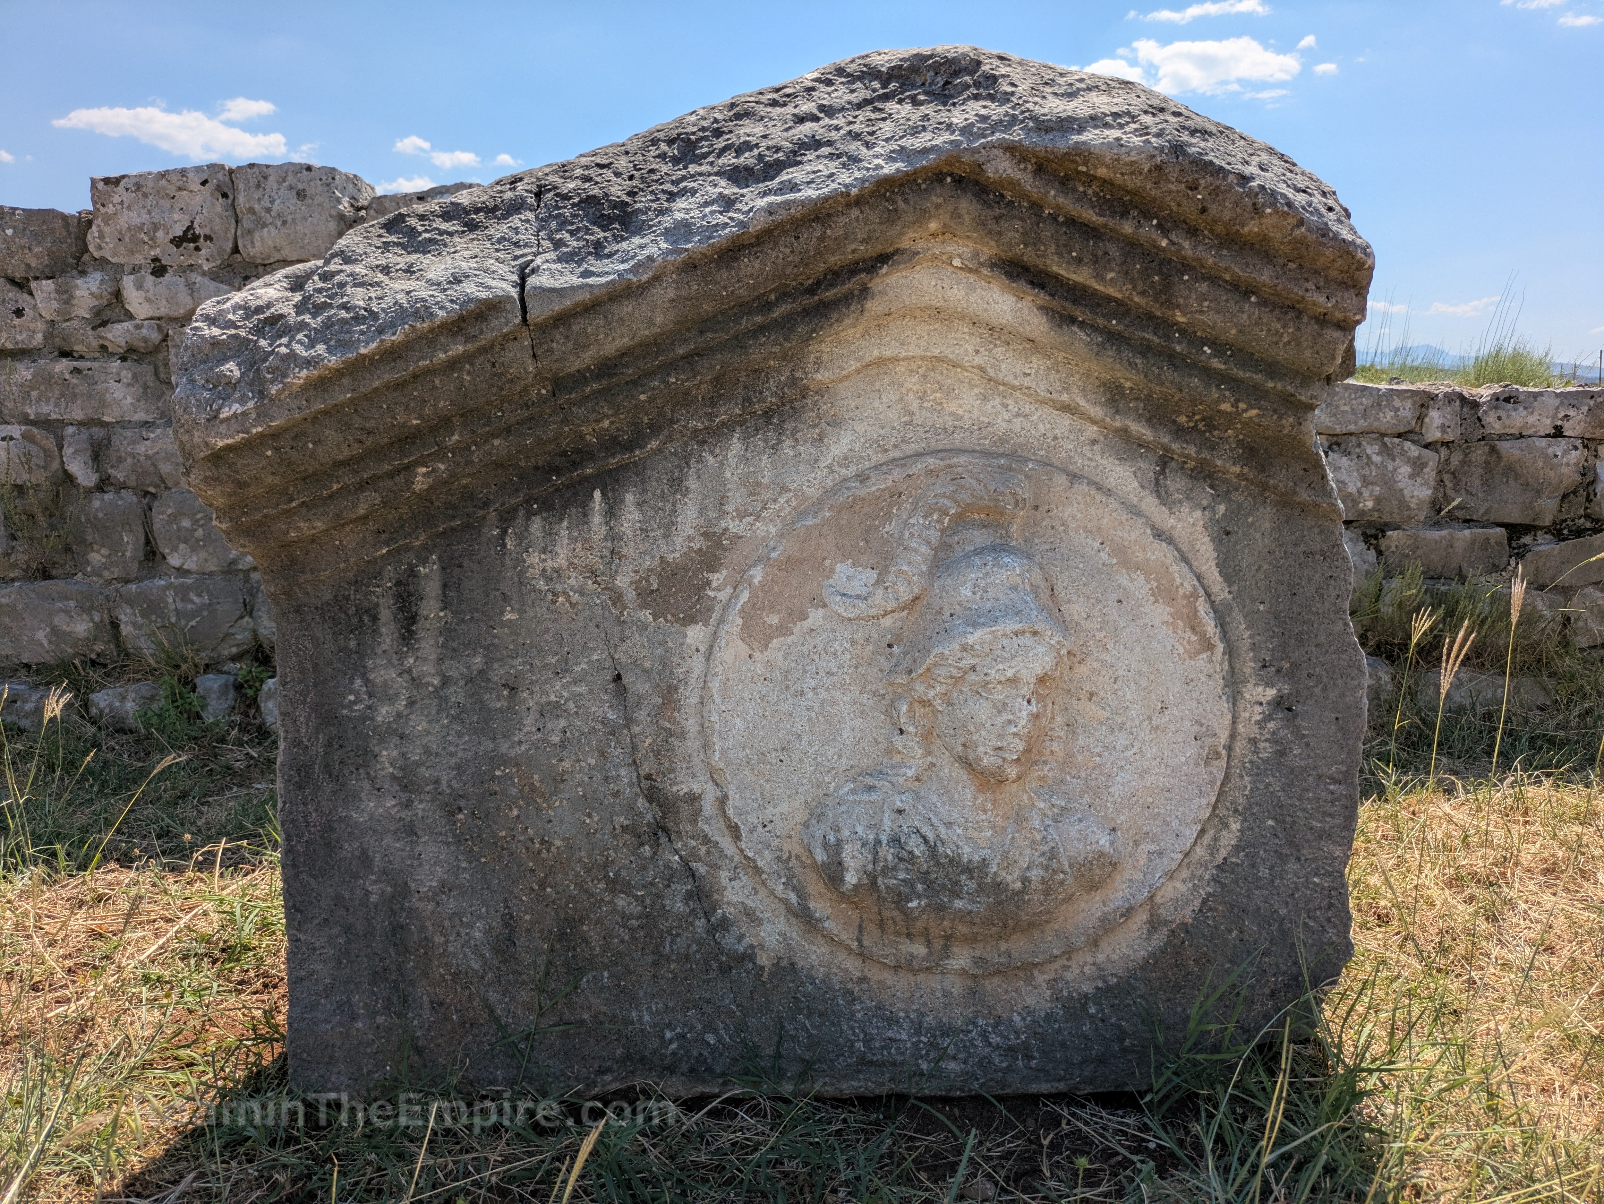
A series of 9 rectangular rooms ran along the east side of the forum, mostly opening west onto the portico and forum, and in some cases seeming to be interconnected with one another. The southernmost of these rooms also had additional doorways leading south onto the decumanus maximus as well as east onto the cardo maximus. The northernmost of these rooms had a doorway that led eastward onto the cardo maximus. The rooms are more or less unremarkable and relatively uniform (with slightly differing sizes) except for the central room, which had an apse on the east side of the room that was added in late antiquity. A later burial was found in this apse. These rooms all date to the 1st century CE building phase, and in the absence of any other defining features, are assumed to have been tabernae. Among the architectural elements laying along this part of the forum is a relief believed to be Minerva or Roma, found elsewhere on the site and leading to some speculation that one of the temples found to the west was dedicated to one of these goddesses.
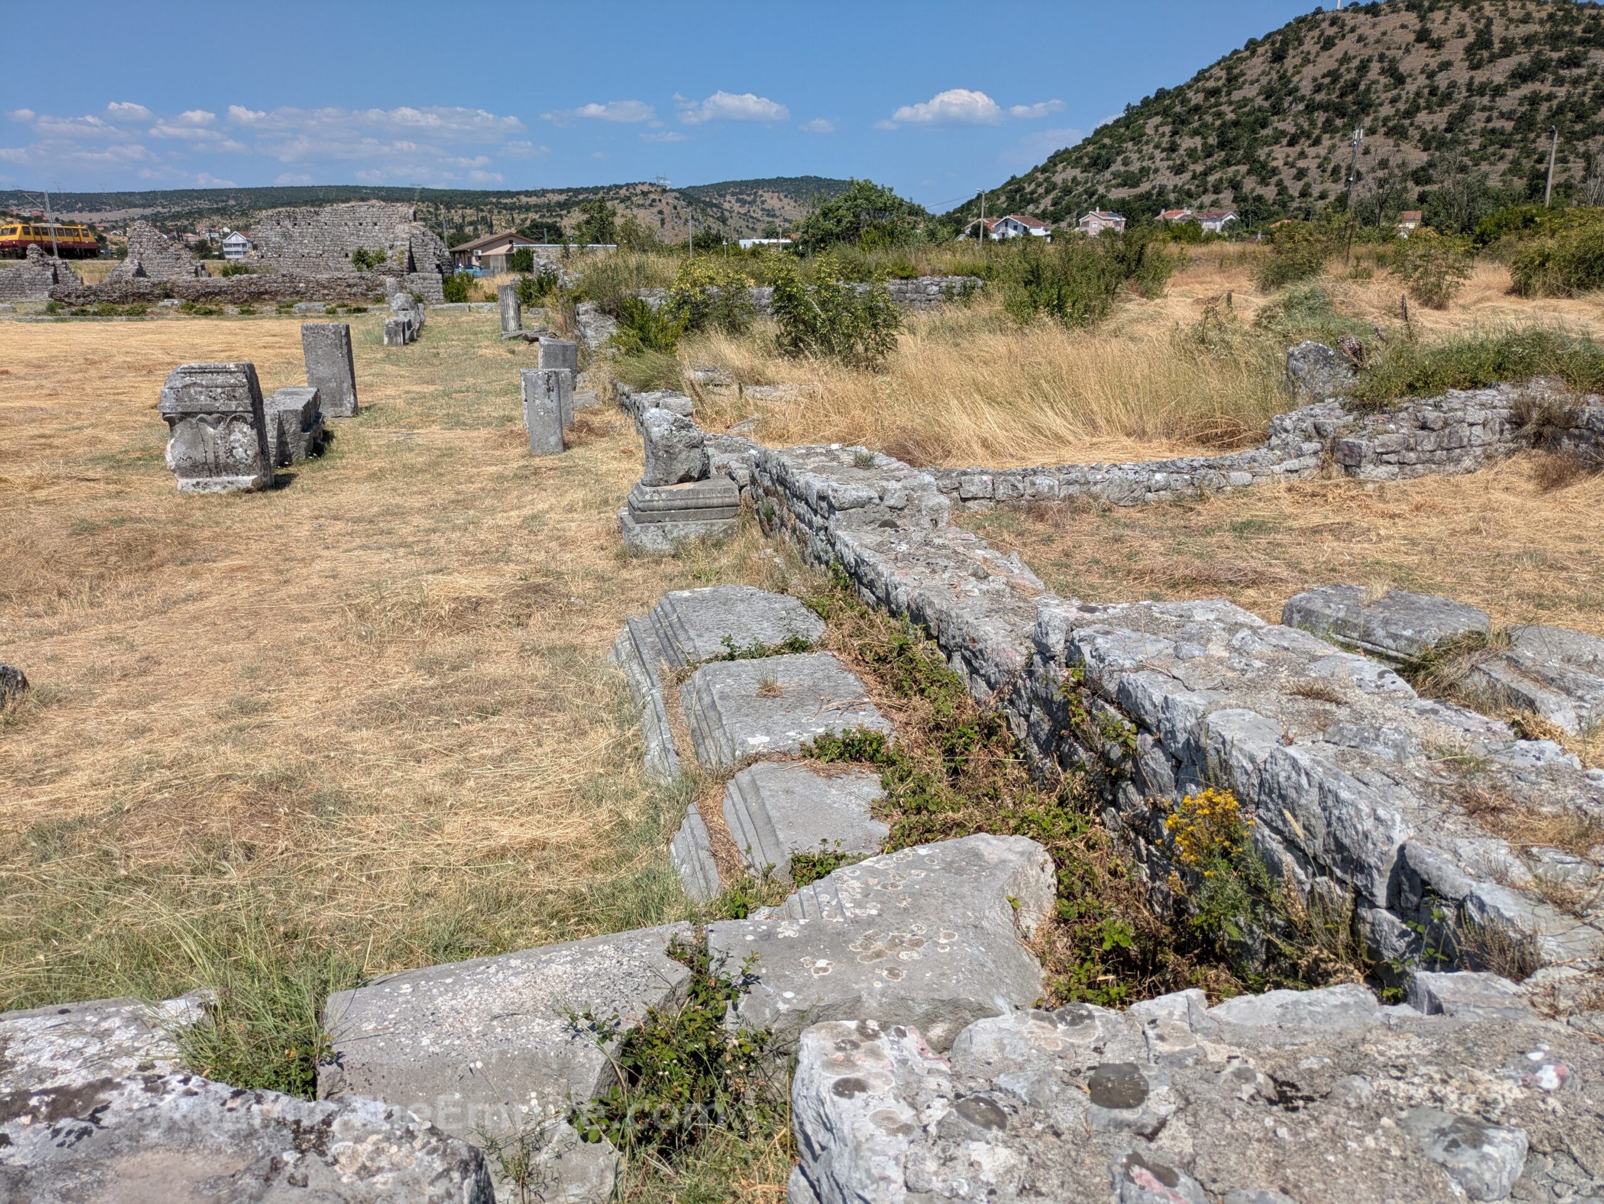
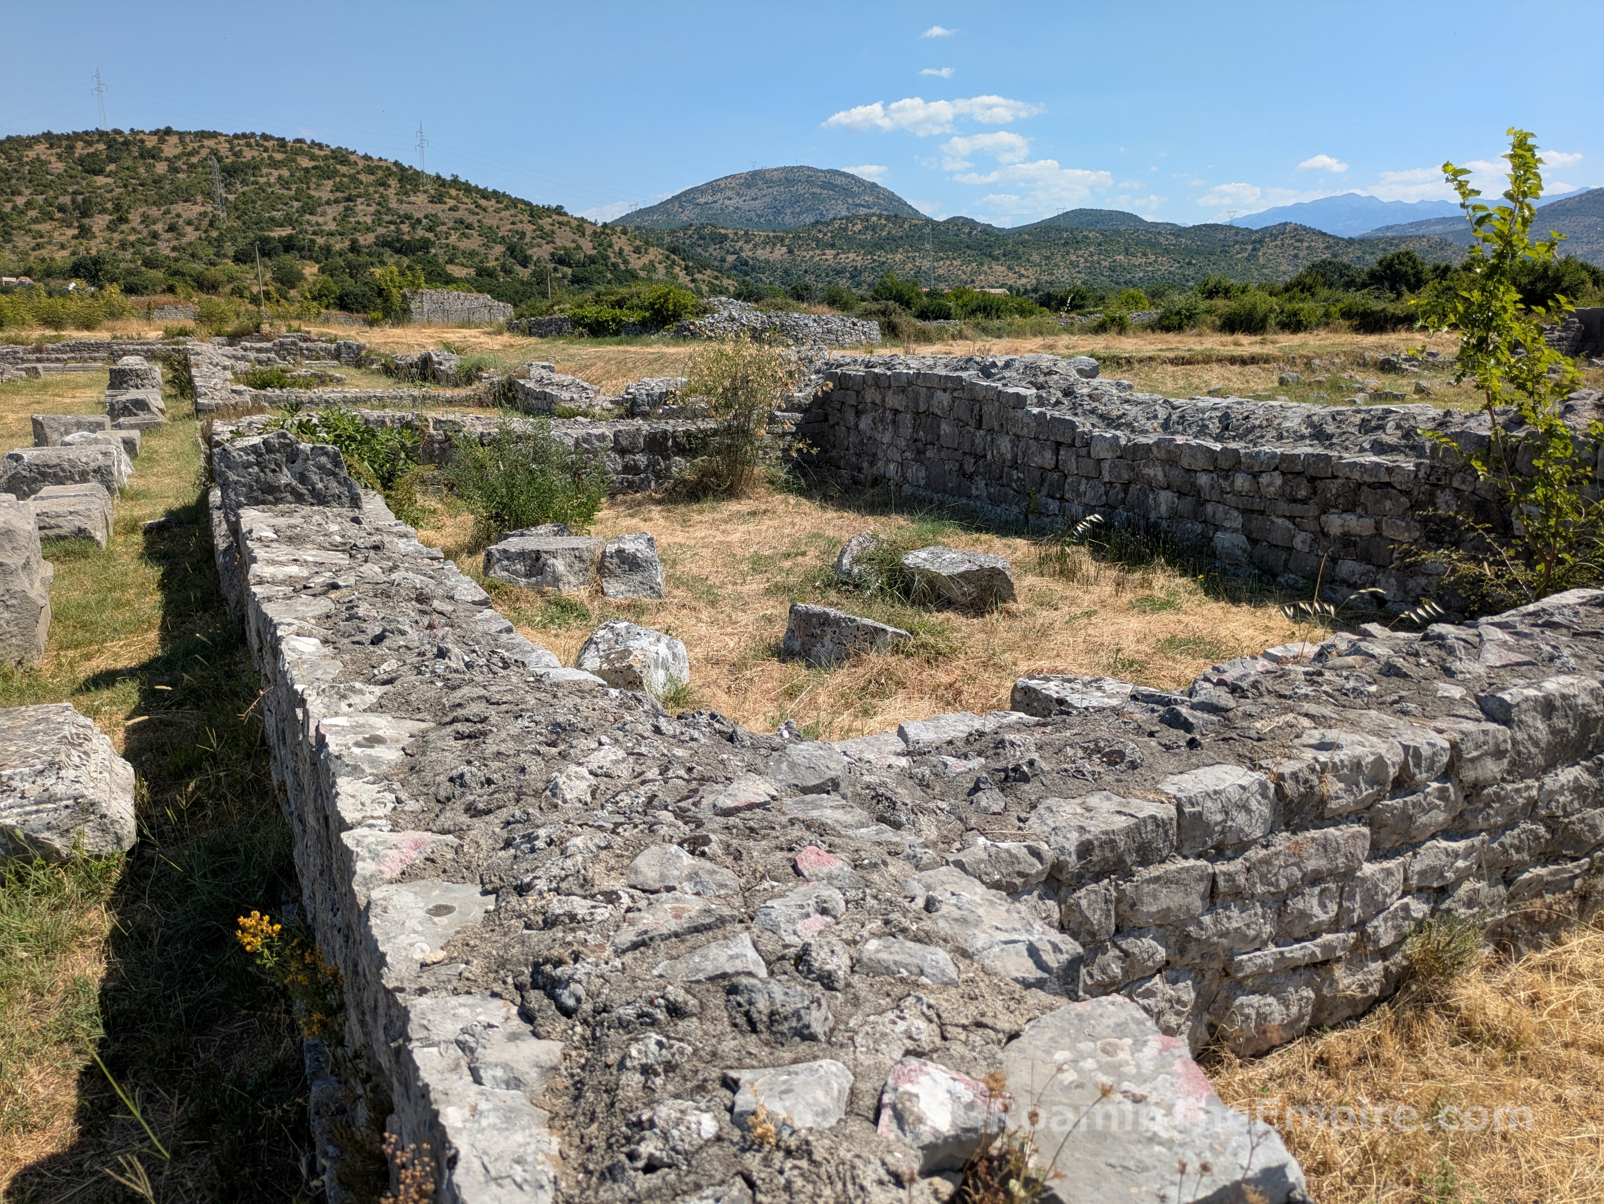
A series of eight rooms opened up unto the northern portico of the forum. Unlike the east side of the forum, there is no uniformity here, the rooms are various sizes and shapes, and most are very poorly preserved and are barely visible among the overgrowth in the area. Two of these, the apsidal 2nd room (from the east) and the central 4th room seem to predate the 1st century CE building phase, possibly dating to the reign of Augustus, while the rest date to the 2nd building phase in the 1st century CE. The central 4th room, which is directly opposite the main entrance to the forum on the south, had a significant podium leading form the room onto the portico, indicating some significance. It has been surmised that this may have been the curia for Doclea, or perhaps even a temple.
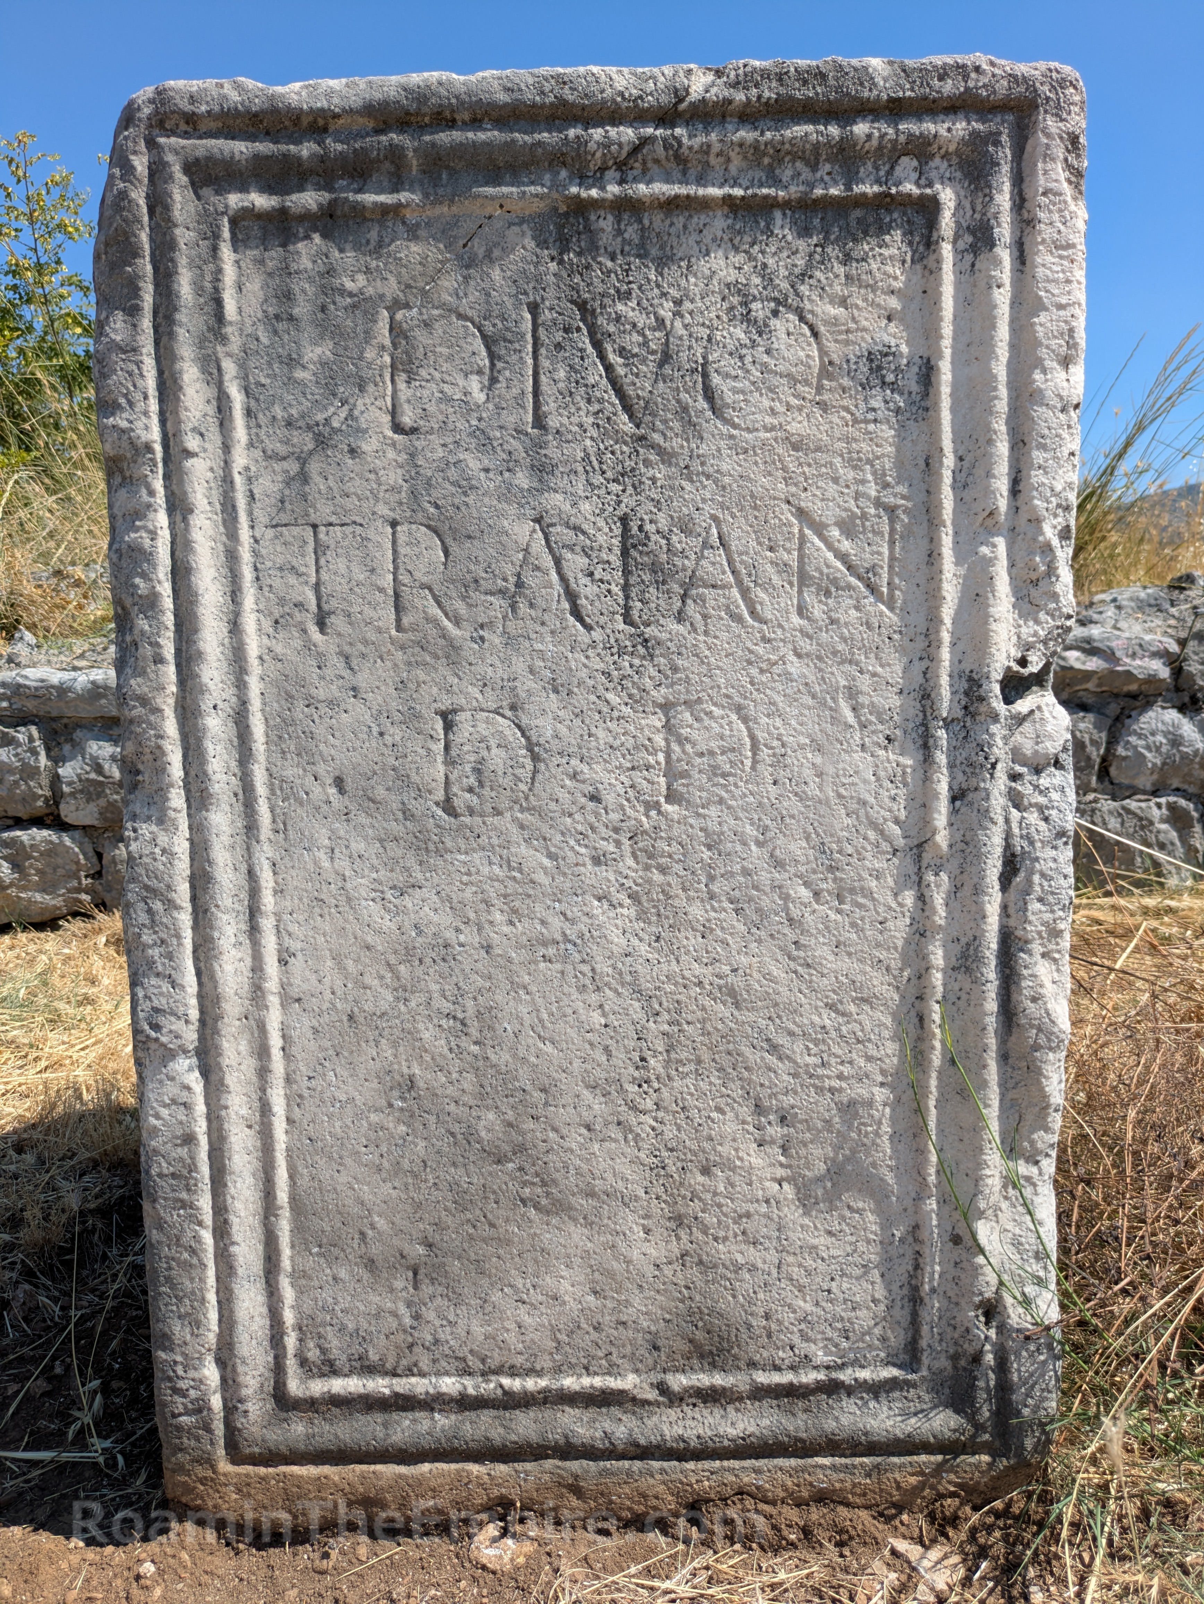
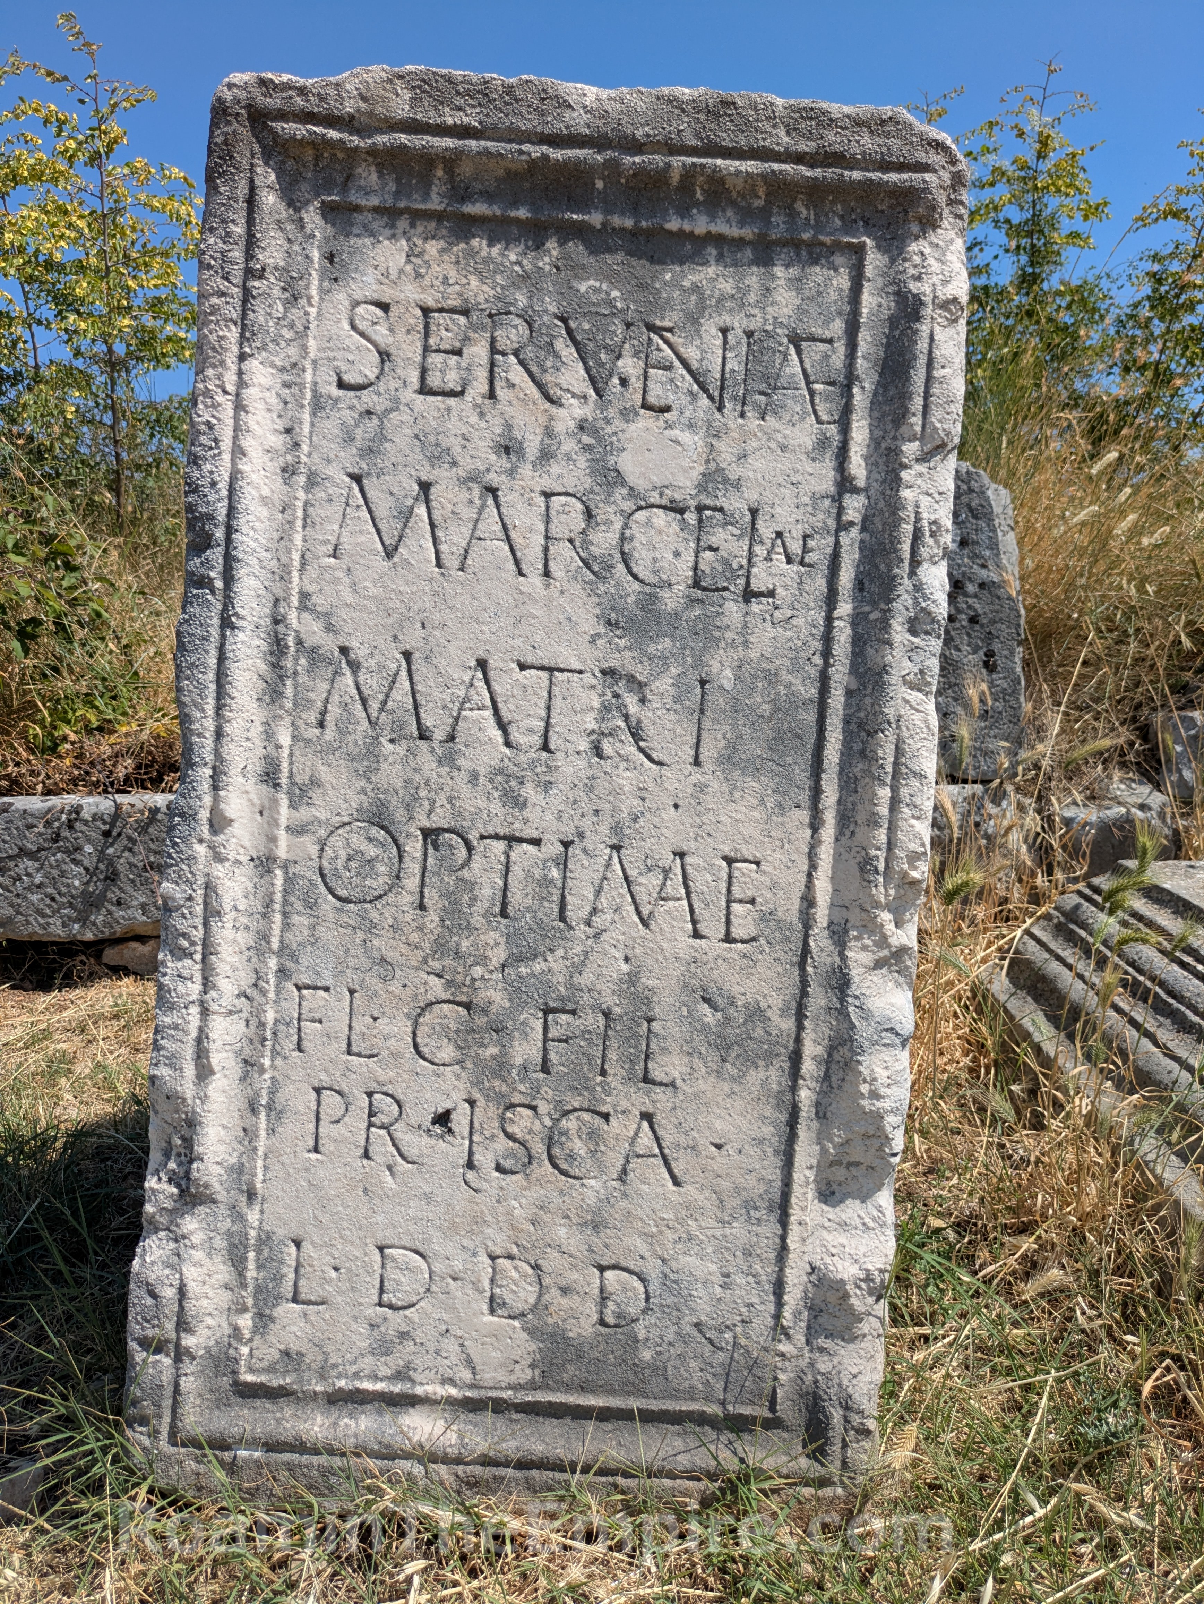
Like the south and east sides of the forum, there are many architectural fragments displayed along the portico area. Included among these are fragments of the architrave inscription of Marcus Flavius Balbinus. There are a few other non-architectural inscriptions found here as well, including a dedication to the divine Trajan and a funerary inscription for Servenia Marcella, a most excellent mother, from her daughter, Flavia Prisca.
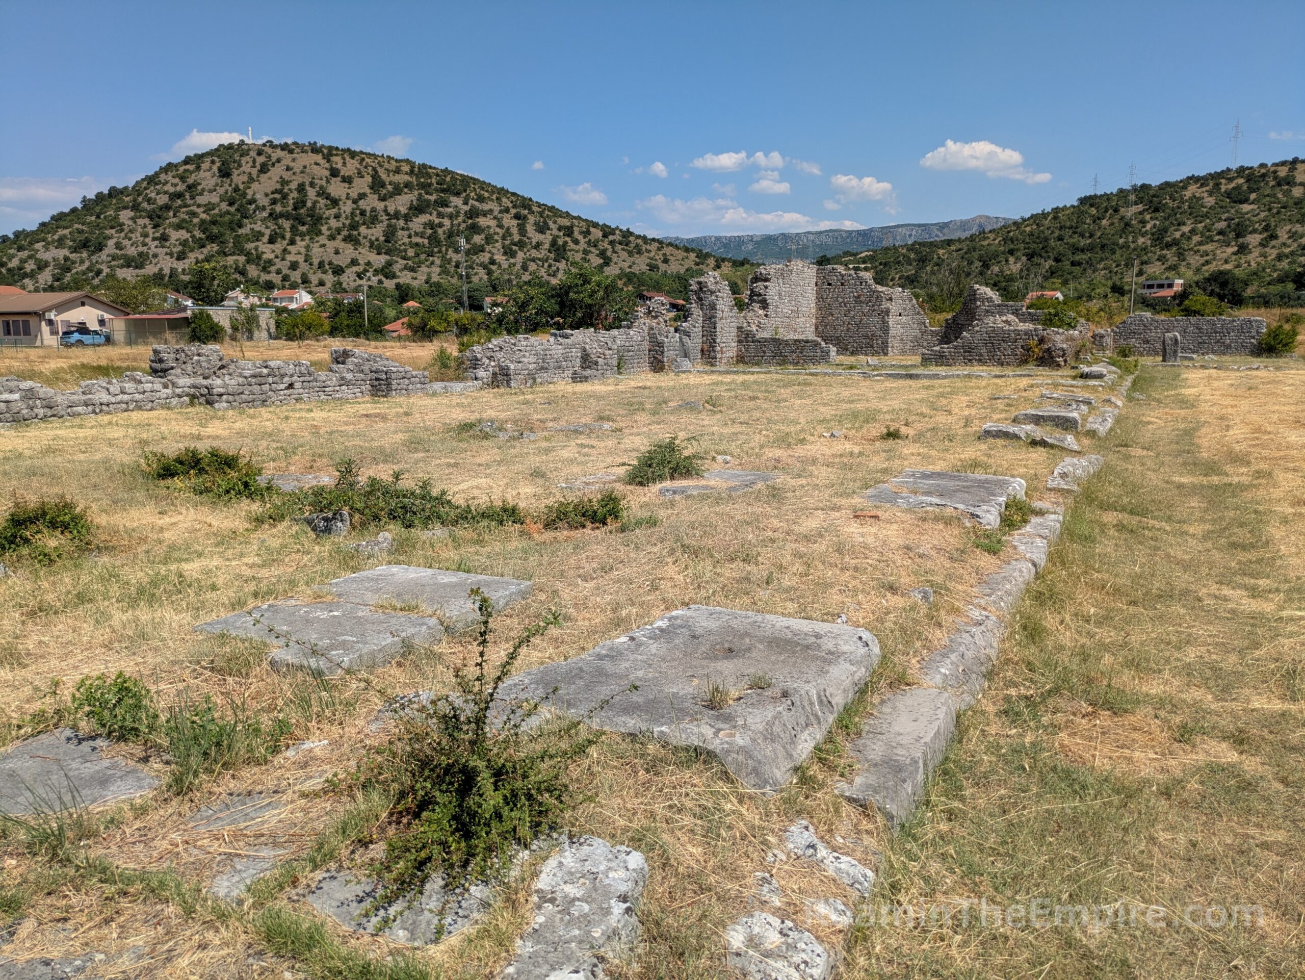
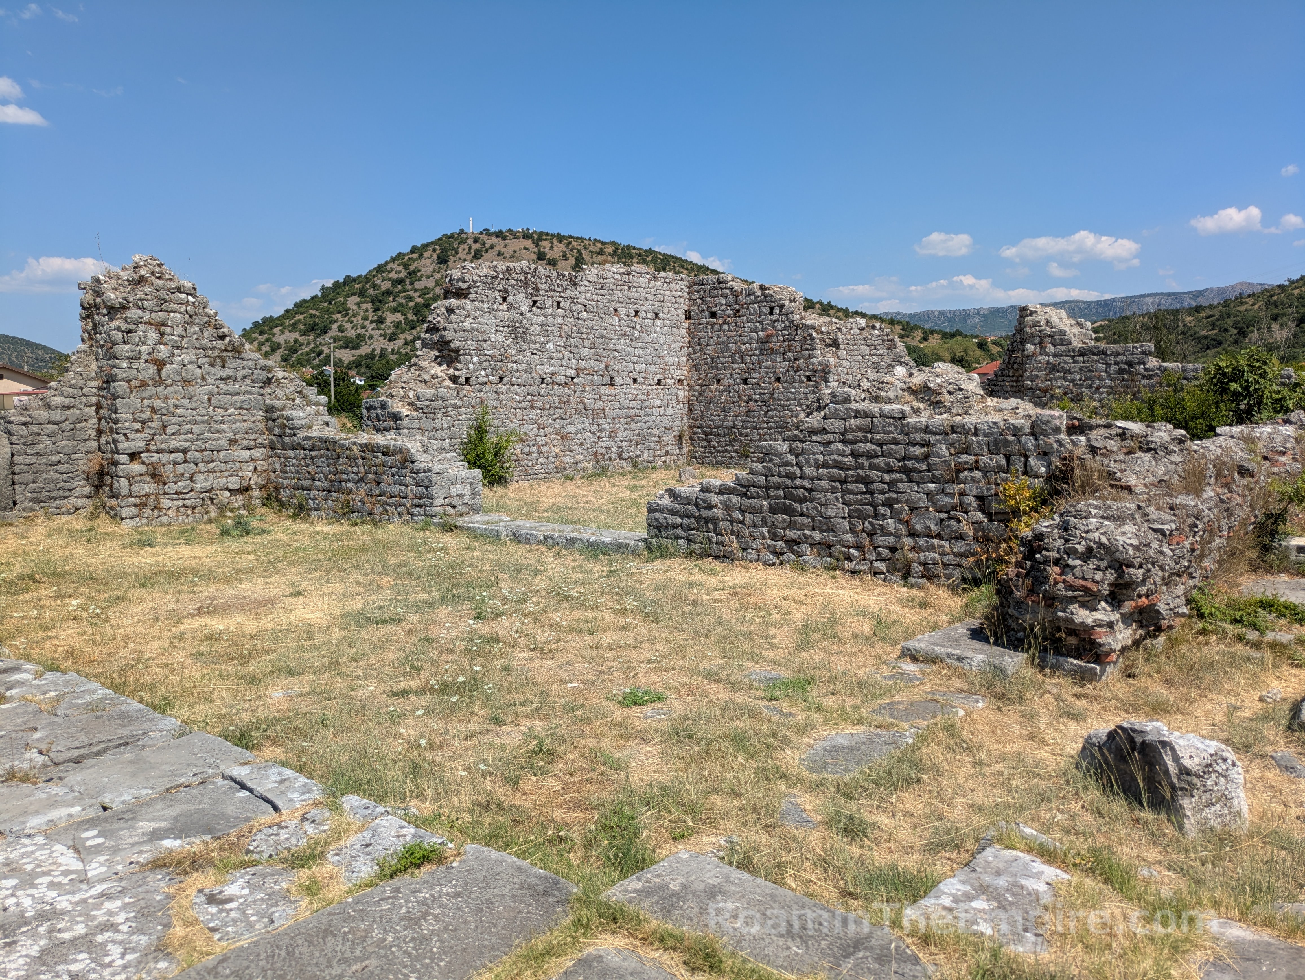
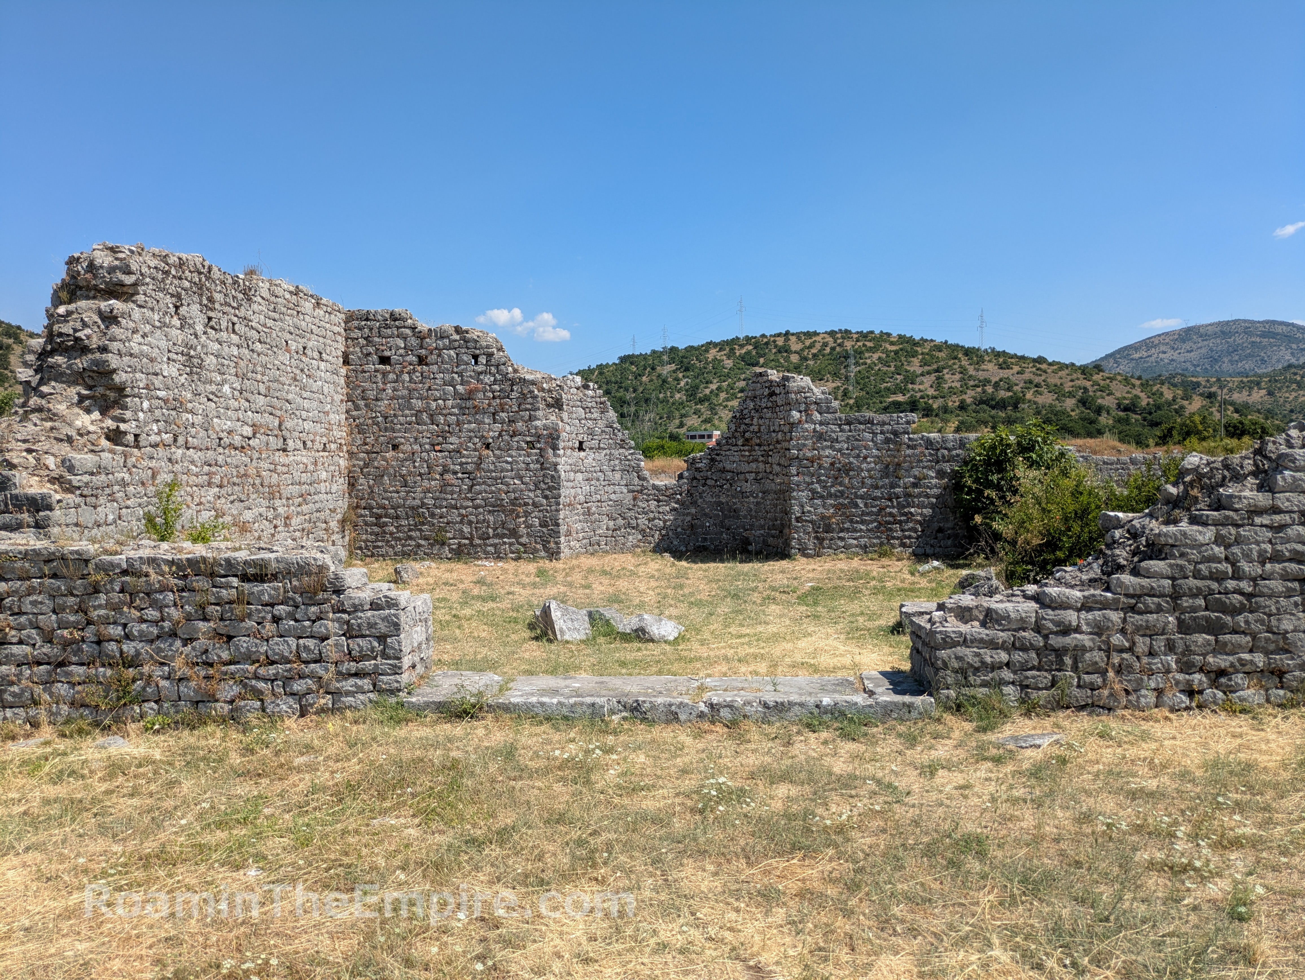
The western side of the forum is dominated by the civic basilica. The south part is composed of a roughly 41-meter-long rectangular space with a buttressed wall on the west side. The east side was a colonnade open to the forum, though walls (which are now more or less gone) enclosed this area in the 3rd century CE building phase. The step down into the forum space is preserved along this area as well. A large stone threshold marks off a small rectangular liminal space to the north of this, which then leads into a rectangular room with an apse at the north side. This room, with highest walls at the site (which may be partially reconstructed) has also been posited to have served as the curia for the settlement.
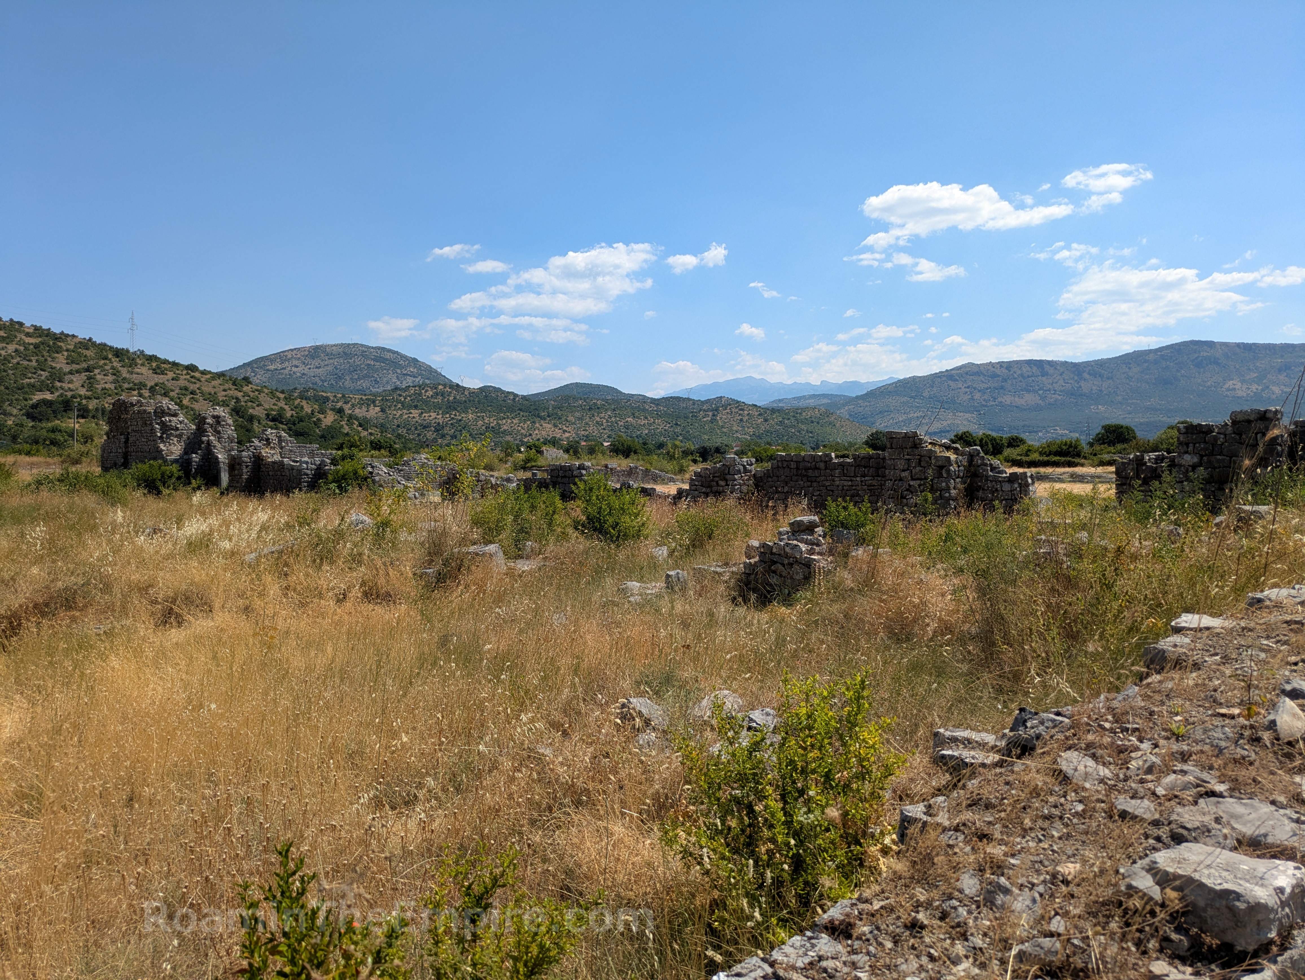
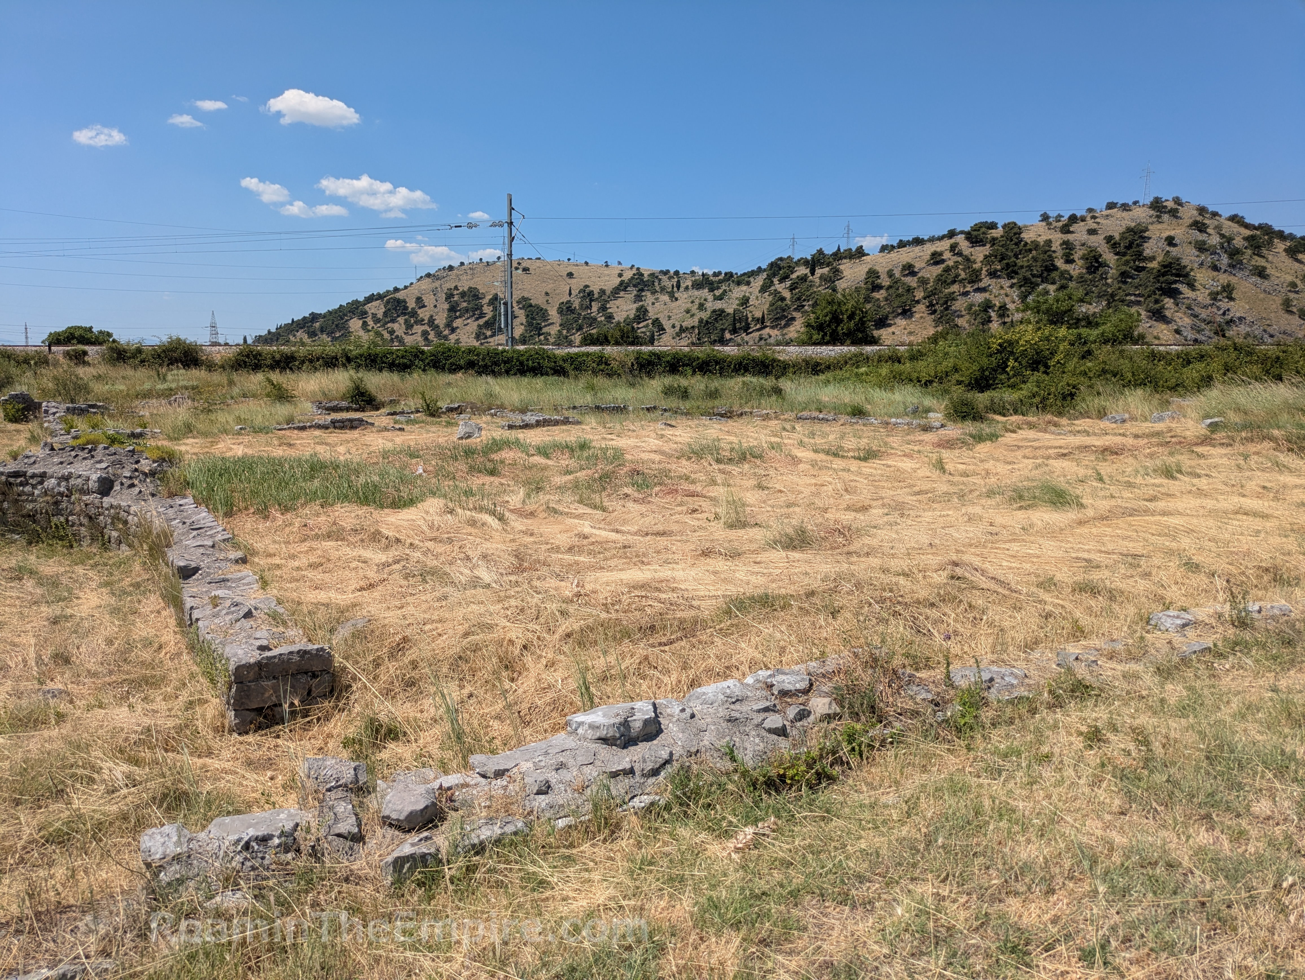
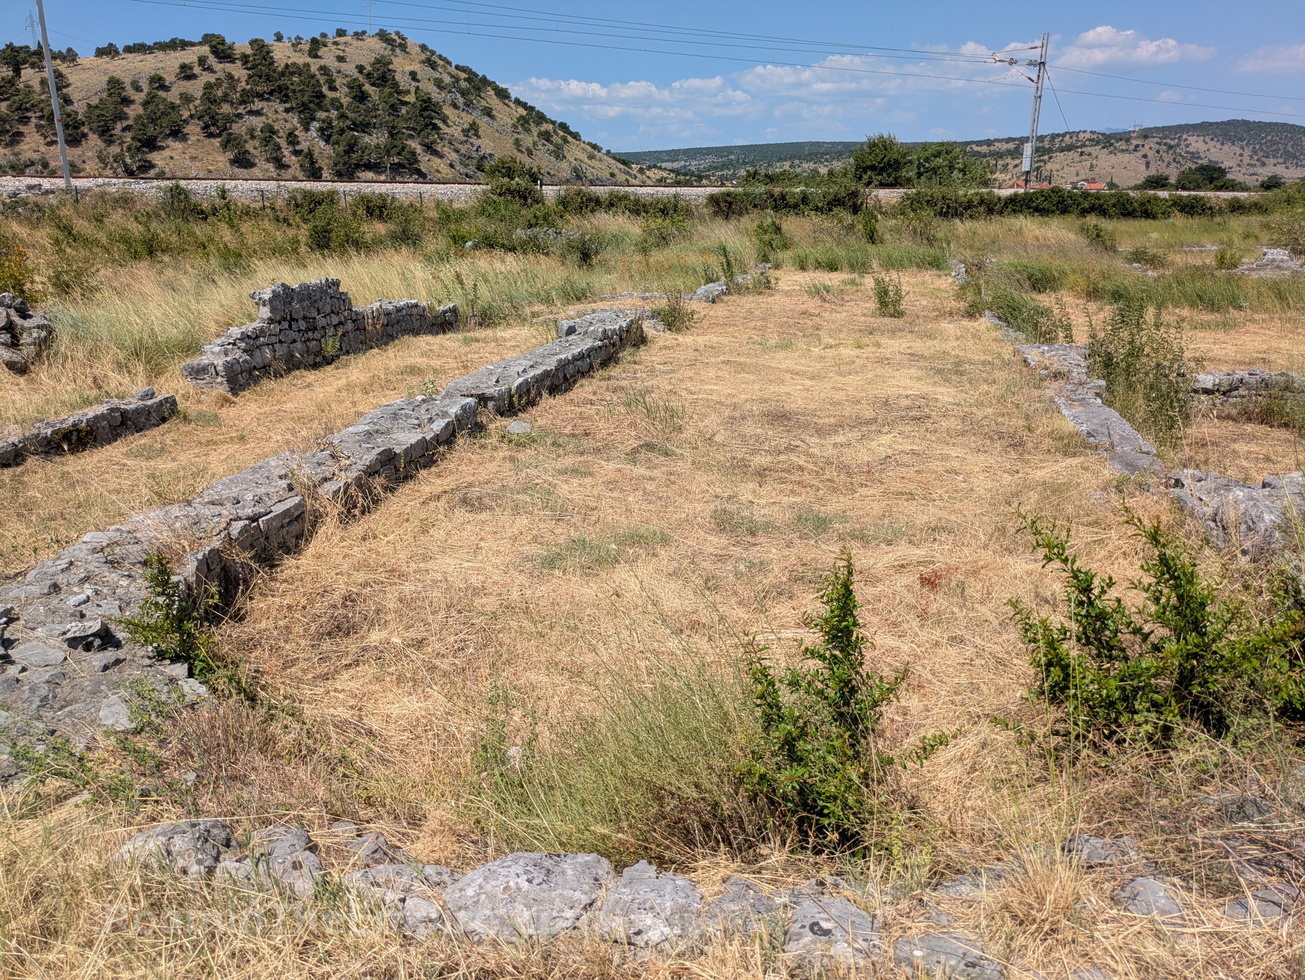
Attached to the western side of the forum/basilica is a quadrangular building, usually referred to as just that, as the function has not been conclusively determined. It has been suggested that it may be a private residence or perhaps a commercial/market space. It was built in the 1st century CE, along with the basilica to which it is architecturally connected. There are two distinct spaces, a larger western portion and smaller eastern portion. The area is not as accessible or well-maintained as the rest of the site. It is overgrown and much of the wall foundations obscured by vegetation. It is also the only building in the archaeological area not to have an informational sign.
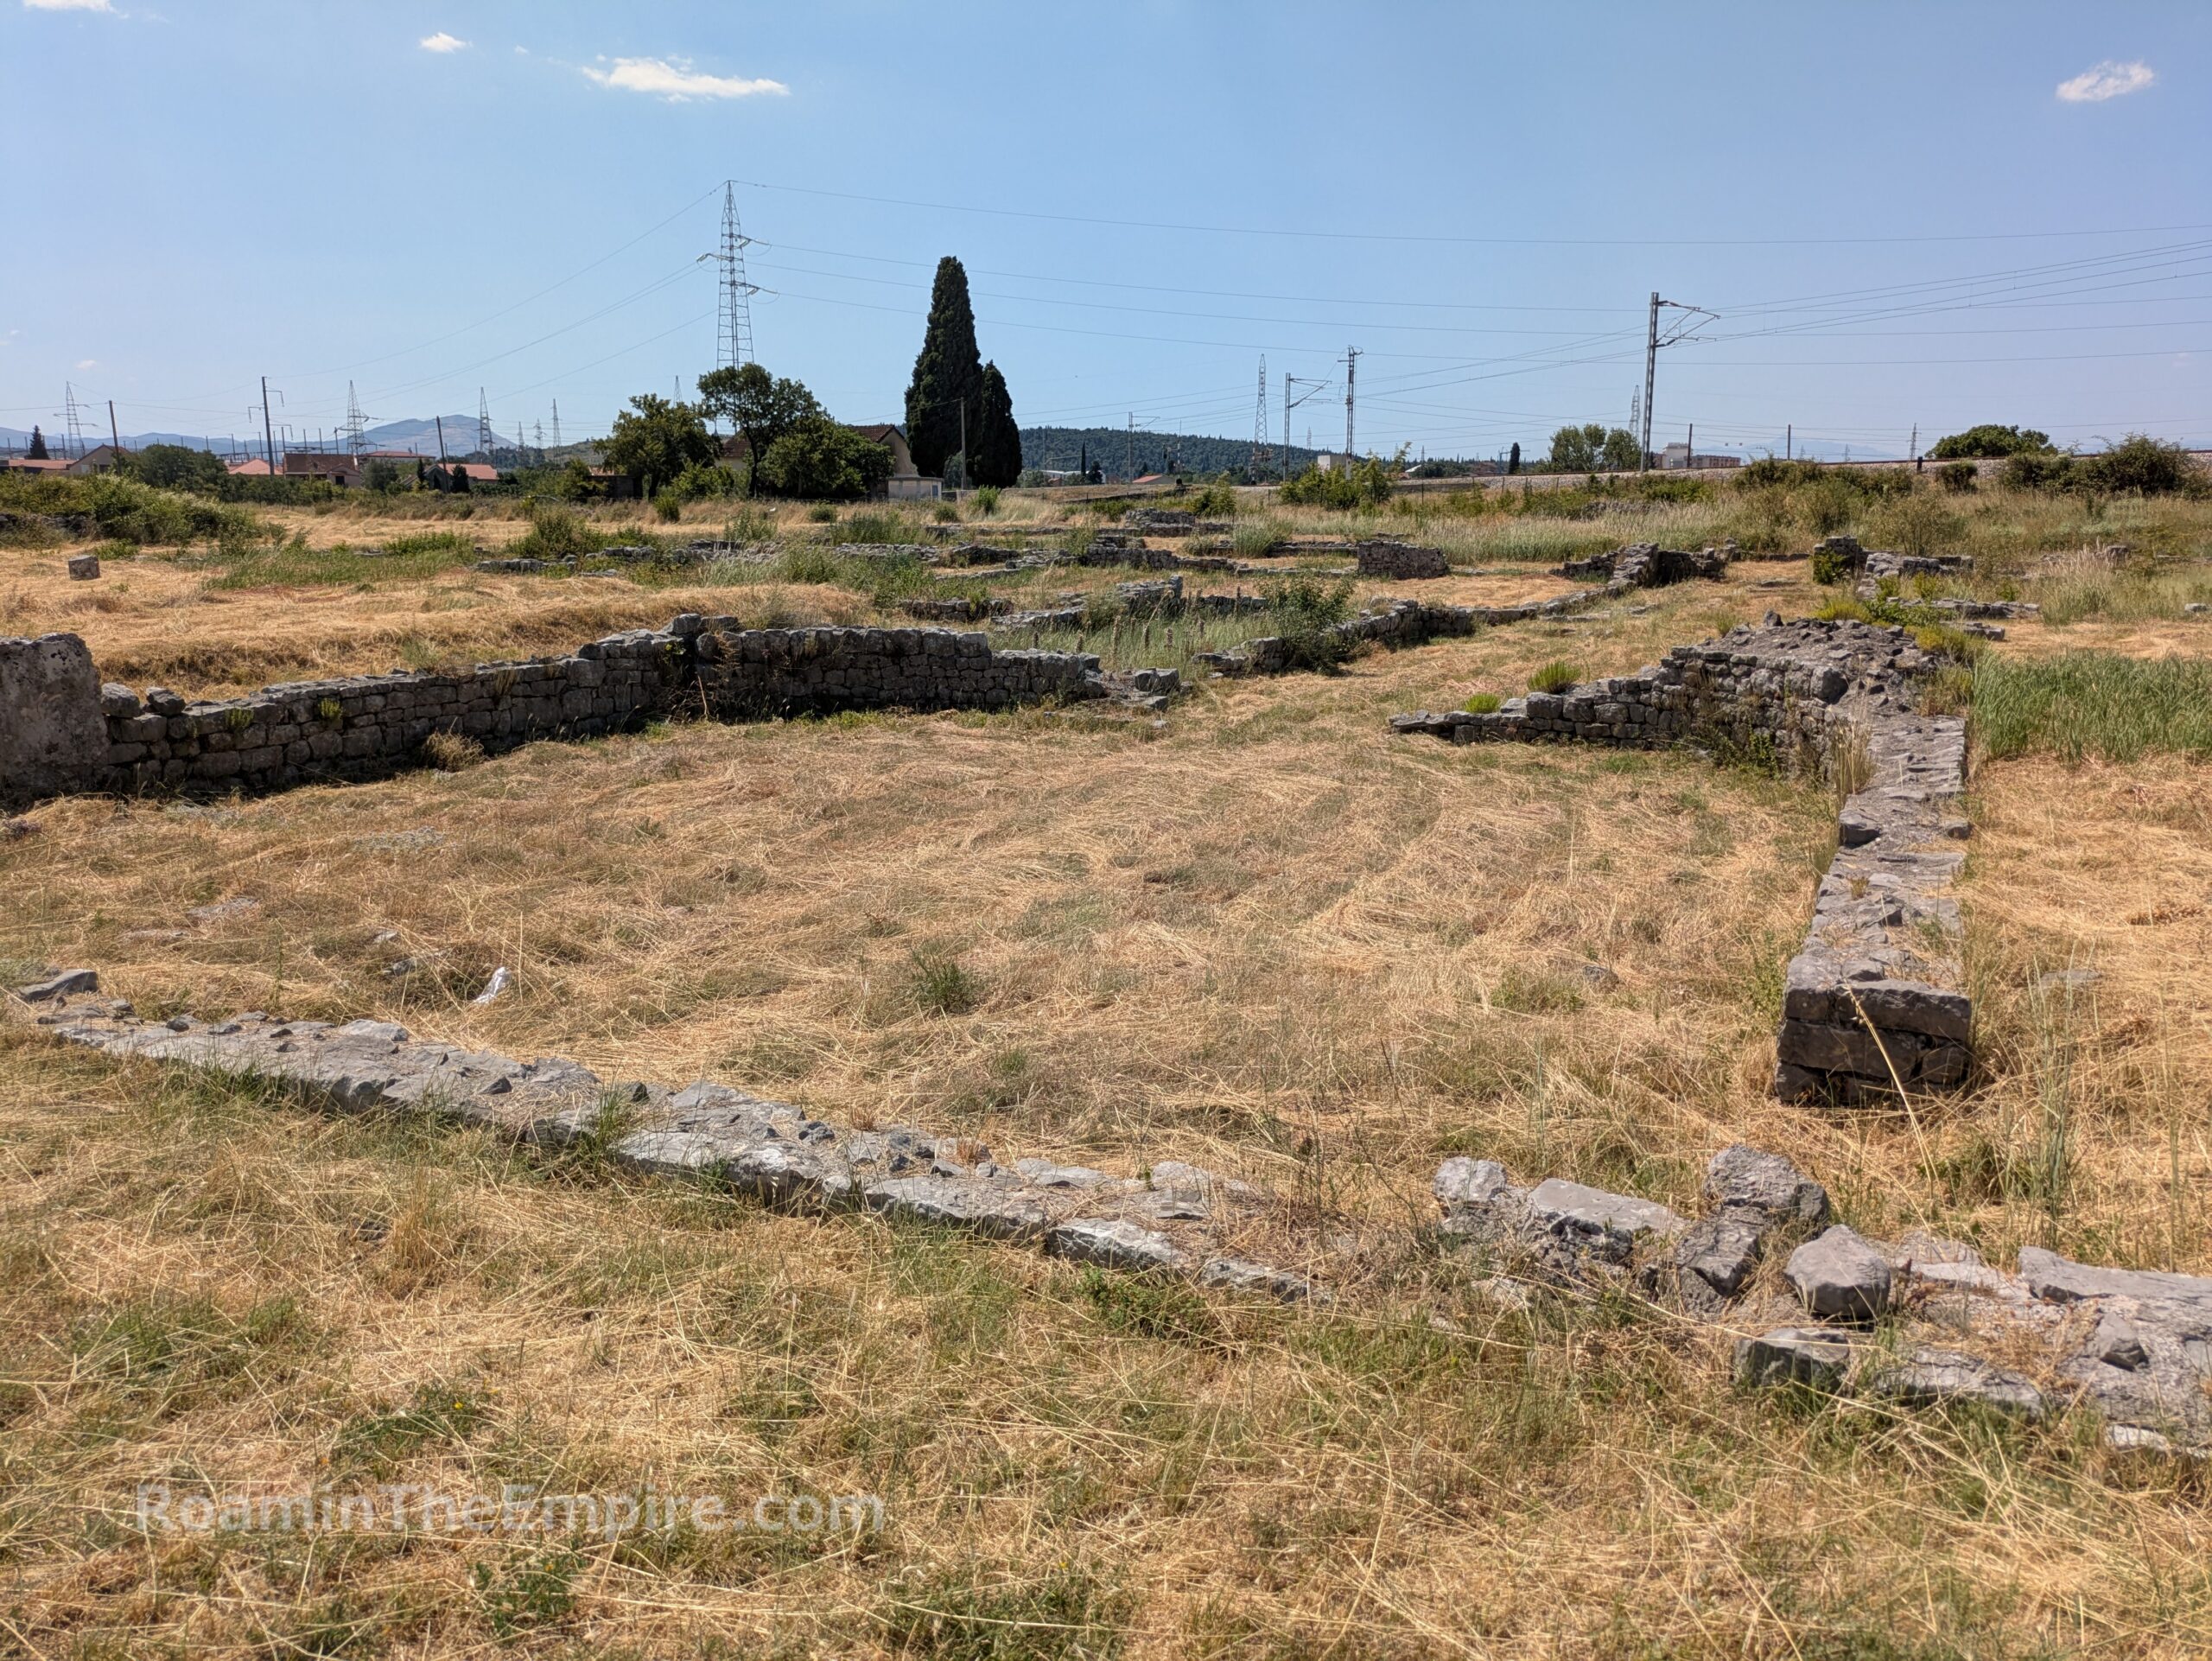
Across the decumanus maximus from the forum is the large thermae. The remaining core of these large baths (excluding the small thermae and the space between the to bathing complexes, which were believed to have originally been a single bathing complex) is thought to have been about 4000 square meters, although a large portion of the southwestern corner has been destroyed by the construction of the railway line in 1946. The baths were originally constructed in the late 1st or in the 2nd century CE. There appear to have been two following construction phases of indeterminate date, before a final construction phase in the 4th century CE. The baths seem to have been abandoned sometime later in the 4th century CE.
Many of the rooms have no definitive identification, particularly in the poorly studied eastern part of these baths, which the original excavators surmised was a women’s wing of the complex. The room with a semicircular south end, at the center of the north end of the complex is interpreted as being an antechamber. It leads into a rectangular waiting room. To the west of these two is a large rectilinear space that had a colonnade at center and was probably a palaestra. A room on the north side of it, which is no longer distinguishable, was an apodyterium. The two rooms to the south of the palestra are believed to have been library rooms, and the two rooms south of these, which now appear as a single room, seem to have been a guard station and meeting area. The larger remaining room south of these has no identification, but the area of these few rooms was overgrown and not easily accessible or visible.
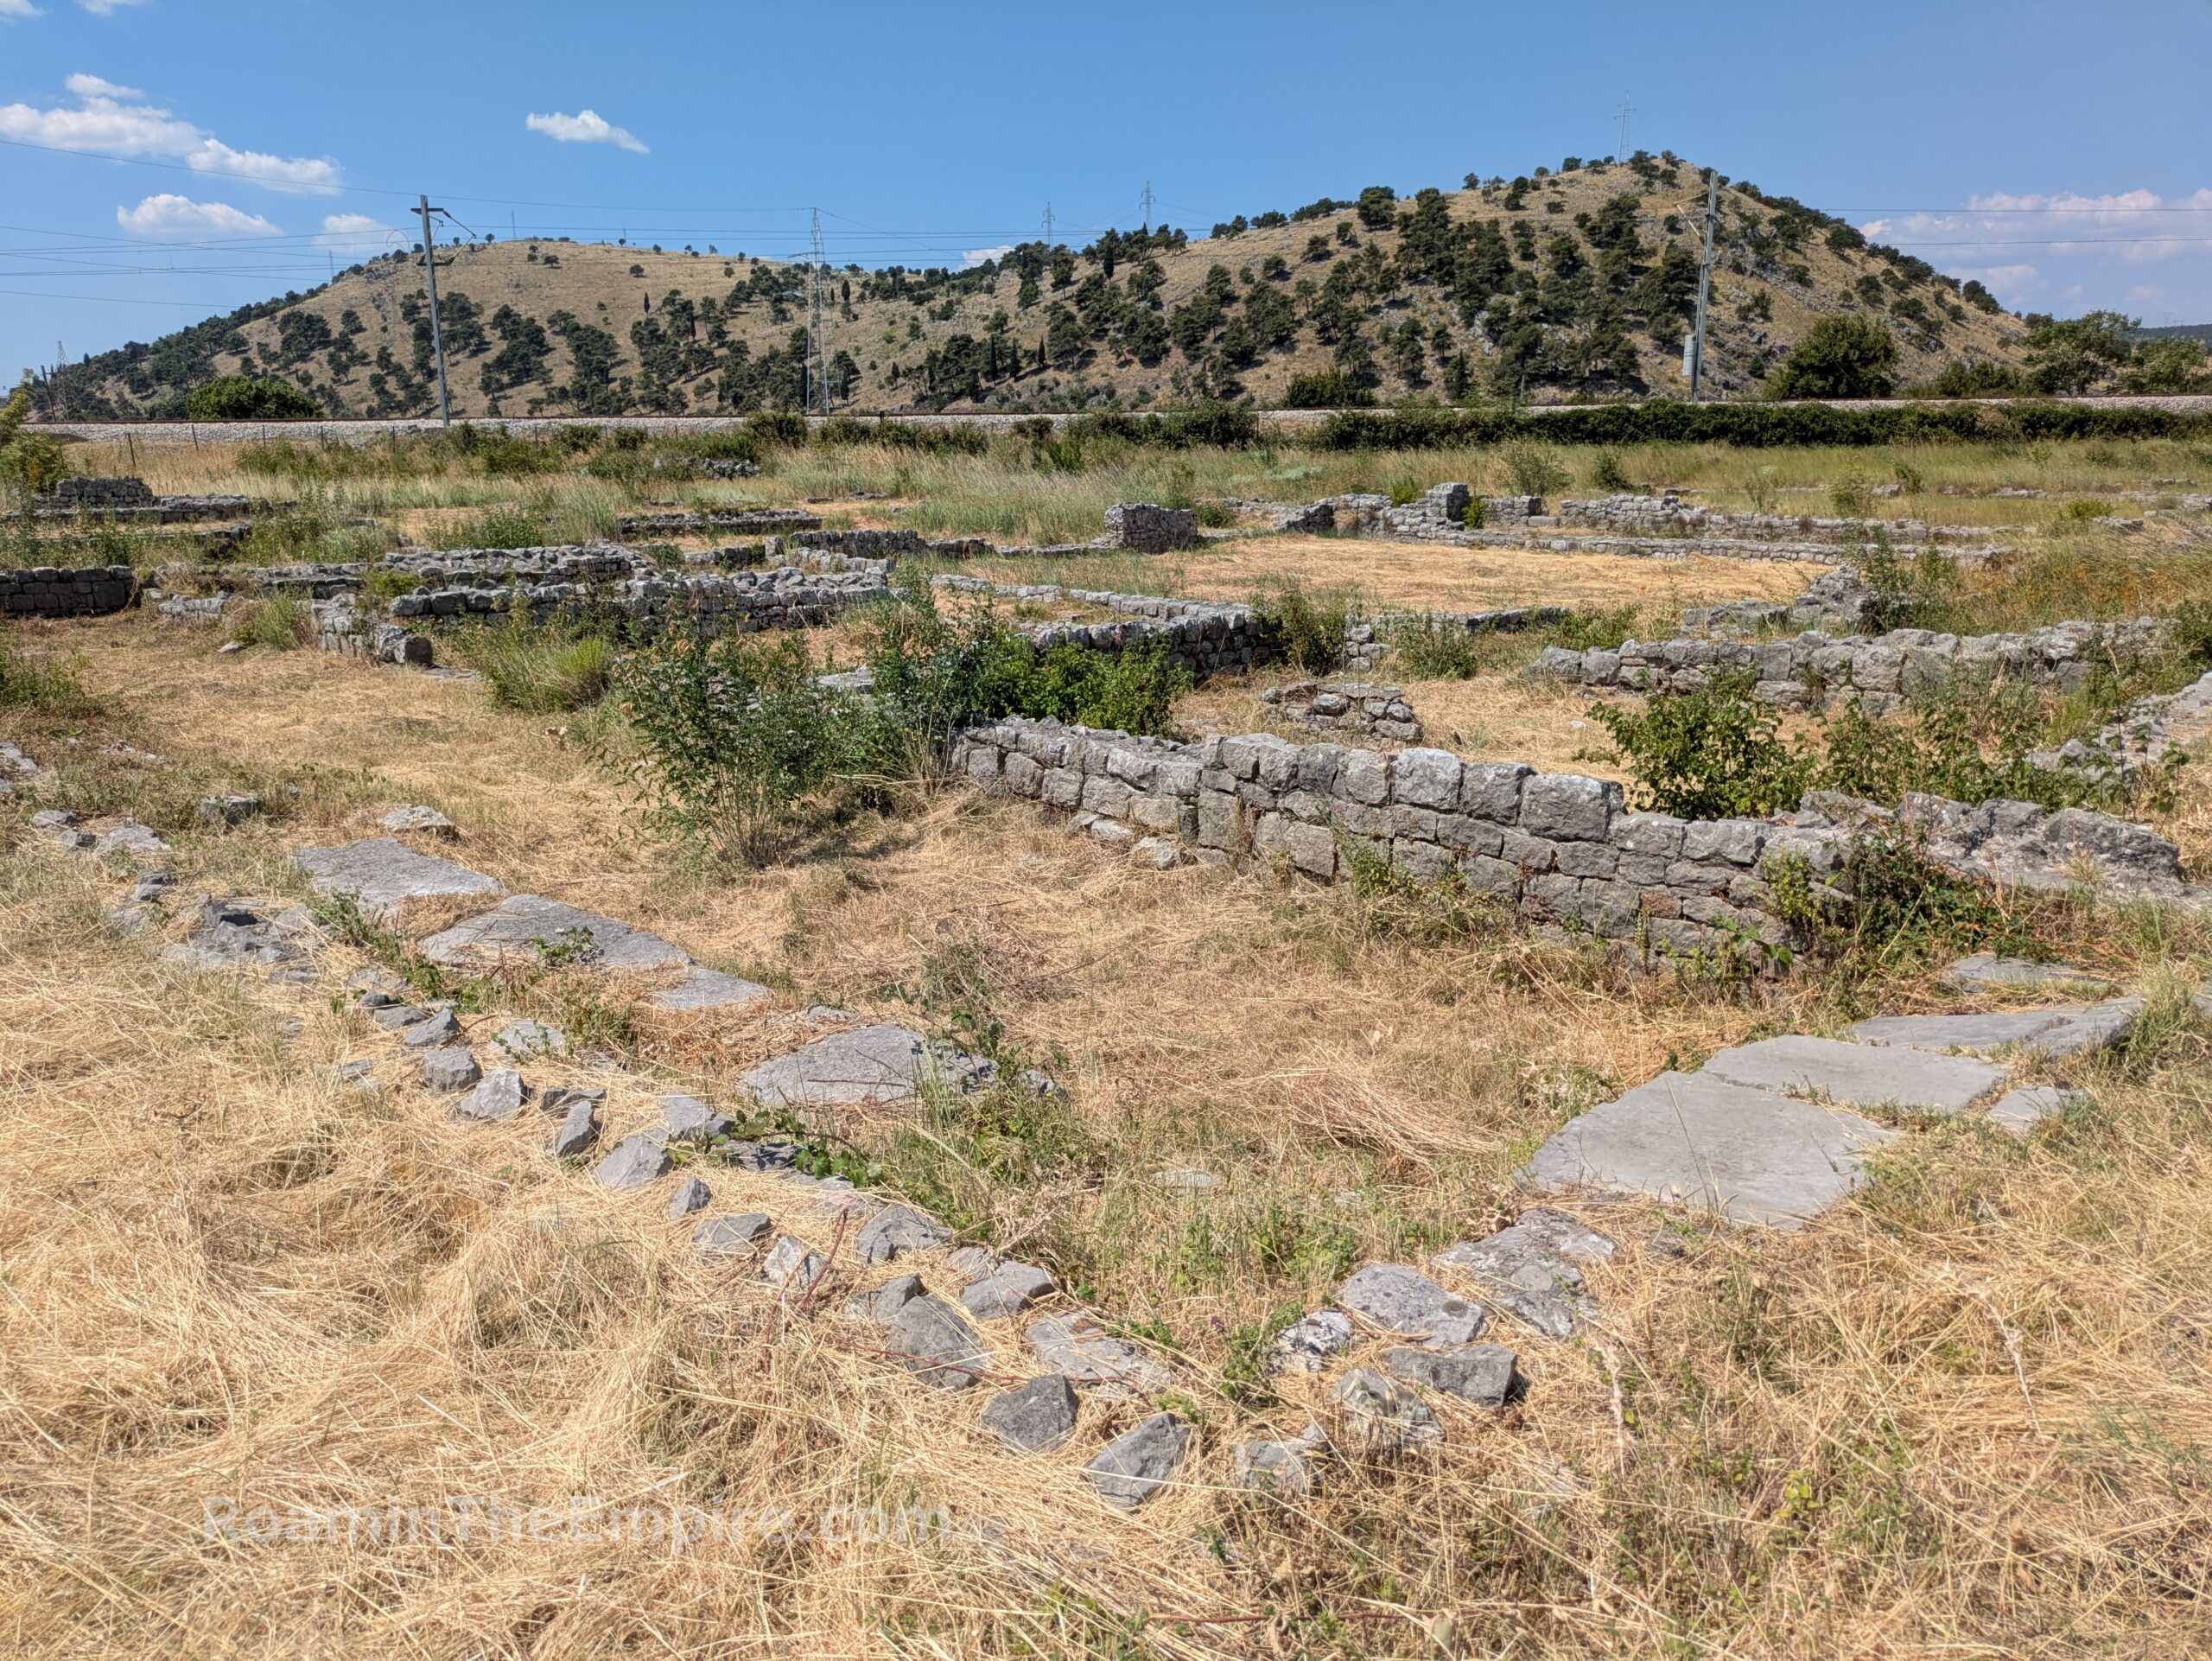
The primary bathing rooms of this side of the complex have all been destroyed by the construction of the railway line. The partially existing room west of the library rooms was an apodyterium. On the east side of the baths, only a few rooms have associated identifications. The central square room is just called an internal open space by the excavators, but maybe similar to the palaestra in the west wing. The smaller rooms along the north and east sides of this space may have been tabernae. The long rectangular room at the very south of the wing, with an apse at the east end and an apsidal niche about midway through, has been called a caldarium. It would make sense that the rectangular room to the northwest was possibly a tepidarium and perhaps the room next to that, the frigidarium (my interpretation, if this wing did indeed have a self-contained set of bathing rooms).
The large thermae finish out the archaeological area. I spent a little over an hour walking around the site. There are short informational signs with some basic information and a plan of each building, aside from the quadrangular building. The state of the site probably depends on the season and luck, whether it has been recently cleared or not. In late June, it was relatively well kept and looked to have been cleared within the last month, though there were some interior parts of buildings that were overgrown.
Continued In Doclea Part III
Sources:
Baković, Mile. “Preliminary Results of the Research into the Area of the Capitol Temple of the Doclea Site.” Nova Antička Duklja II, Dragan Radović (Ed.), 2011.
Barnes, Timothy David. The New Empire of Diocletian and Constantine. Cambridge, MA: Harvard University Press, 1982.
Bowman, Alan K., Edward Champlin, and Andrew Lintott (Eds.). The Cambridge Ancient History Vol. 10: The Augustan Empire, 43 B.C.-A.D. 69. Cambridge: Cambridge University Press, 1996.
Koprivica, Tatjana. Religion and Cults in Roman Doclea.
Koprivica, Tatjana. “Sacral Topography of Late Antique and Early Christian Doclea (Montenegro): The First Modern Preliminary Investigation.”
Oettel, Andreas and Milos Zivanovic. “Doclea, Montenegro. Eine Römische Stadt in Illyrien. Die Begehung Des Jahres 2019.” e-Forschungsberichte Des Deutschen Archäologischen Instituts, Vol. 11, 2020, pp. 9-21.
Oettel, Andreas and Milos Zivanovic. “Doclea and its Urban Centre: New Reflections on the So-Called Private House and the Beneficiarii Consularis.” Nova Antička Duklja XIII, Dragan Radović (Ed.), 2022.
Sfameni, Carla and Tatjana Koprivica. “The Main Public Buildings of Doclea: Archival, Archaeological and Architectural Research.” The Archeolab Project in the Doclea Valley, Montenegro (Campaign 2017): Archaeology, Technologies and Future Perspectives, Lucia Alberti (Ed.), Supplemento 11, 2019.
Sfameni, Carla, Valerio Bruni, Tatjana Koprivica, and Lucia Alberti. “The Forum-Basilica Complex in Doclea (Montenegro): Studies on Architecture and Architectural Decoration.” Journal of Roman Archaeology, Online publication, September 2026.
Smith, William. Dictionary of Greek and Roman Geography. Walton & Murray, 1870.
Stevovic, Ivan. Early Byzantine Doclea and its Citizens: Longe ab Patriam. International Symposium Nis and Byzantium XIV (2015), Nis, 2016, pp. 121-136.
Sticotti, Piero, Luka Jelić, and Ćiril Metod Iveković. Die Römische Stadt Doclea in Montenegro. Vienna: Alfred Hölder, 1913.
Stillwell, Richard, William L. MacDonald, and Marian Holland. McAllister. The Princeton Encyclopedia of Classical Sites. Princeton, NJ: Princeton University Press, 1976.
Suić, Mate. Antički Grad na Istočnom Jadranu. Zagreb: Sveučilišna naklada Liber, 1976.
Turkovic, Tin and Nikolina Maraković. “Reconsideration of the So-Called ‘Diana’s Temple’ in Ancient Doclea.” Peristil, Vol. 64, 2021, pp. 9–21.
Turkovic, Tin. “Object IX in Doclea (Dioclea) – Diocletian’s Rearrangement of the Complex.” Nova Antička Duklja XIII, Dragan Radović (Ed.), 2022.